
PRODUCT CATALOG
Precision-engineered wooden structures with clean, modern design. From summer retreats to practical garages, manufactured to last.
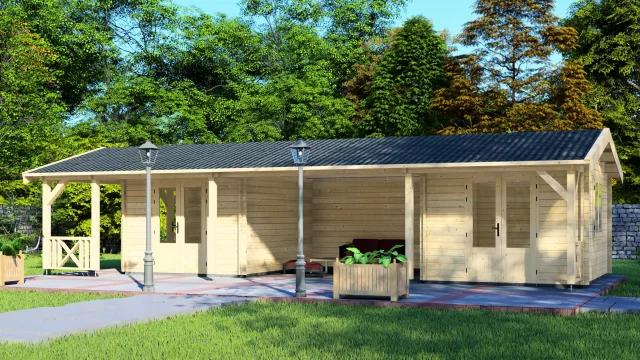
The Relax cabin spans 60m² with two private enclosed rooms (11m² each) separated by a central 20m² open terrace, plus covered verandas at both ends. This 44mm Nordic spruce cabin's multi-zone layout prioritises shared outdoor living whilst providing separate sleeping or storage areas. The traditional apex roof and elongated footprint suit clients seeking holiday accommodation, multi-family retreats, or guest house functionality.
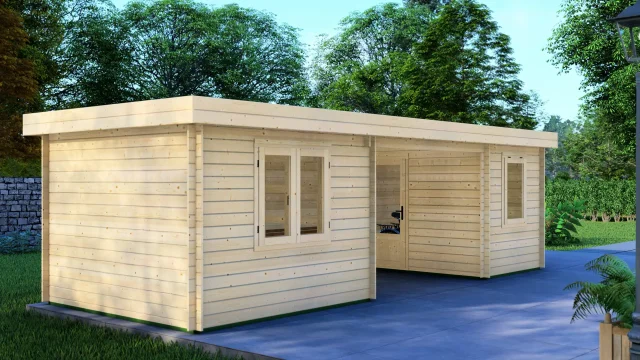
The Jumpy spans 24m² in an elongated 3×8m footprint, dividing into two enclosed rooms (9m² and 6m²) with a central open zone. This Nordic spruce cabin's linear layout fits naturally along property boundaries whilst offering remarkable internal flexibility. Available in 28mm or 44mm wall profiles with contemporary pent roof styling.
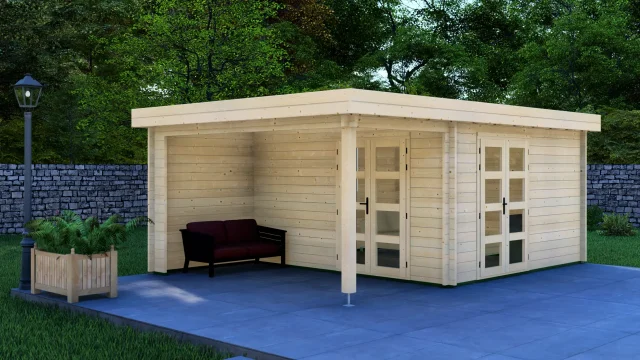
The Optimism combines a 14.5m² enclosed room with a covered veranda, creating 24m² of total usable space. This 44mm Nordic spruce cabin features two separate double doors with glazing that floods the interior with natural light. The contemporary pent roof and dual-zone layout suit clients seeking a versatile garden retreat for work, wellness, or creative pursuits.
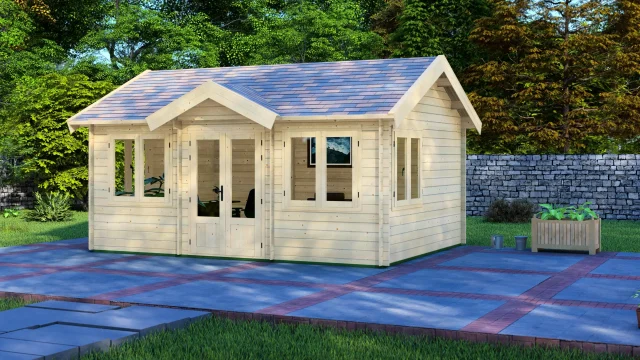
The Sympathy offers a bright, fully enclosed 22m² interior with classic apex roof styling and exceptional natural light from four large windows plus glazed double doors. This Nordic spruce cabin suits clients seeking a traditional garden room for office, studio, or guest space use. Available in 28mm, 44mm, or 68mm wall profiles to match seasonal or year-round requirements.
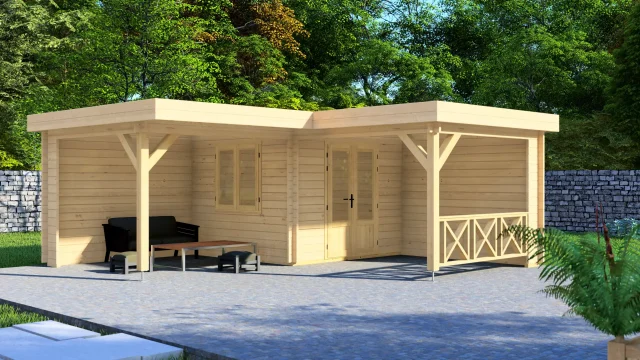
The Joy 2 garden house prioritises outdoor living with a generous 14m² covered veranda—double the size of its 7m² interior room. This 44mm Nordic spruce cabin appeals to clients seeking a garden retreat where the sheltered outdoor space takes centre stage. The square 595×595cm footprint and large windows create a bright, open feel that positions well in the lifestyle and wellness segments.
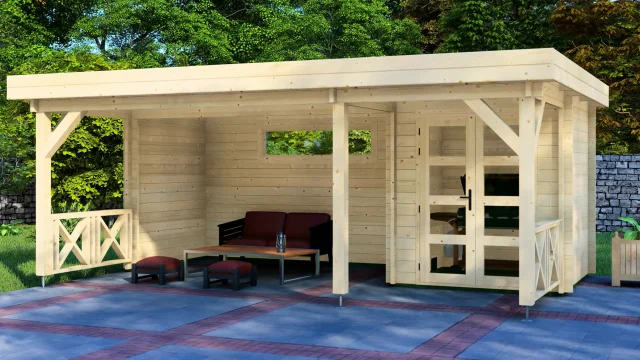
The Joy cabin combines enclosed comfort with open-air versatility in a single package. With 26m² total footprint featuring both a protected lounge space and a covered veranda, this Nordic spruce cabin suits clients who want flexible garden living. Available in 28mm or 44mm wall profiles with complete technical documentation and configurator support for instant pricing.

