PRODUCT CATALOG
Nordic timber with tight grain and superior strength. Sourced from FSC-certified forests in Finland and the Baltics.Ideal for construction, furniture, and industrial use.

Discover our high-quality sawn timber from pine and spruce, ideal for construction with natural moisture, eco-friendly properties, and versatile sizing options.

Discover glued wooden beams and boards made from pine and spruce, offering high moisture resistance, load capacity, and splinter-free handling for furniture, stairs, and windows.

Compliant with BS 2482:2009, our scaffolding boards feature metal plate clamping and come in multiple sizes for versatile construction applications.
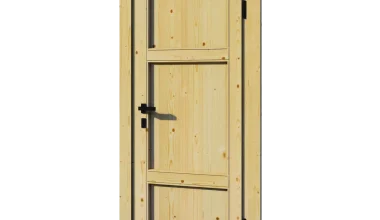
A clean, solid timber door with a warm natural finish and a simple three-panel design. It comes pre-hung in a matching wooden frame, with black hinges and a black lever handle for a crisp, modern contrast. Outward opening, 1054 x 2072 mm. Ideal for timber garden buildings.
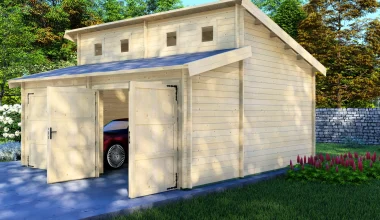
A clean, architectural double garage with a raised roof and high windows that bring in natural light and give it a premium, spacious feel. It’s made from solid 44mm Nordic spruce. The kit uses pre-cut, labelled parts, so the build is neat and accurate. Overall size is 5.95m × 5.95m (about 35m²), fully enclosed for 2 cars, with two separate double-leaf garage doors.

The Carport Classic 5×3 Apex is a compact outdoor shelter that protects cars, motorbikes, equipment, and outdoor spaces from rain, snow, and sun. Made from high-quality Nordic spruce wood, it's naturally weather-resistant and built to last. This versatile shelter works just as well as a carport, covered workspace, outdoor seating area, firewood store, hot tub cover, garden storage, or sheltered space for outdoor entertaining.
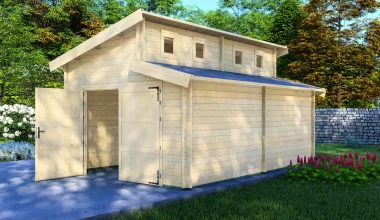
With its raised roofline and high-level windows, this garage feels bright and modern, even with the doors closed. It’s made from solid 44mm Nordic spruce. The kit uses pre-cut, labelled parts, so assembly is straightforward and everything lines up neatly. Overall size is 4.00m × 5.95m (about 24m²), fully enclosed for 1 car plus storage.
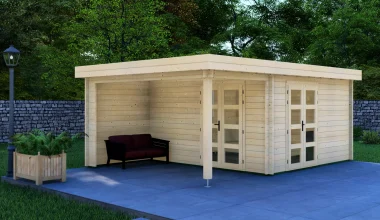
The Optimism combines a 14.5m² enclosed room with a covered veranda, creating 24m² of total usable space. This 44mm Nordic spruce cabin features two separate double doors with glazing that floods the interior with natural light. The contemporary pent roof and dual-zone layout suit clients seeking a versatile garden retreat for work, wellness, or creative pursuits.
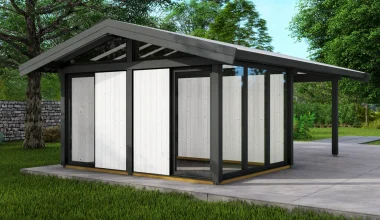
An architectural garden cabin pairing an enclosed glazed room with a sheltered veranda under one apex roof. Around 9 m² of floor-to-ceiling glass on two walls creates a bright retreat, whilst the covered outdoor space extends the living area. Built from Northern spruce posts with modular infill, it brings light, shelter, and refined holiday character to seasonal gardens.
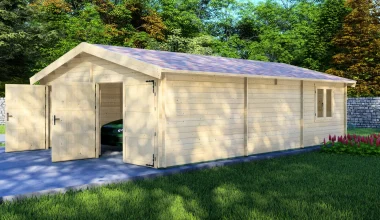
A spacious, fully enclosed timber garage made from Nordic spruce, sized 5.95m × 8.95m (about 53m²). It’s designed to fit 2 cars, with two separate double-leaf garage doors for easy access. A side access door makes it simple to pop in without opening the main doors, and two windows bring in daylight. The design is finished with a classic apex roof and extra stability posts for a strong, solid feel. Choose 44mm walls for standard use, or 68mm for a sturdier, more substantial build.
A clean, solid timber door with a warm natural finish and a simple three-panel design. It comes pre-hung in a matching wooden frame, with black hinges and a black lever handle for a crisp, modern contrast. Outward opening, 1054 x 2072 mm. Ideal for timber garden buildings.
A clean, architectural double garage with a raised roof and high windows that bring in natural light and give it a premium, spacious feel. It’s made from solid 44mm Nordic spruce. The kit uses pre-cut, labelled parts, so the build is neat and accurate. Overall size is 5.95m × 5.95m (about 35m²), fully enclosed for 2 cars, with two separate double-leaf garage doors.
The Carport Classic 5×3 Apex is a compact outdoor shelter that protects cars, motorbikes, equipment, and outdoor spaces from rain, snow, and sun. Made from high-quality Nordic spruce wood, it's naturally weather-resistant and built to last. This versatile shelter works just as well as a carport, covered workspace, outdoor seating area, firewood store, hot tub cover, garden storage, or sheltered space for outdoor entertaining.
With its raised roofline and high-level windows, this garage feels bright and modern, even with the doors closed. It’s made from solid 44mm Nordic spruce. The kit uses pre-cut, labelled parts, so assembly is straightforward and everything lines up neatly. Overall size is 4.00m × 5.95m (about 24m²), fully enclosed for 1 car plus storage.
The Optimism combines a 14.5m² enclosed room with a covered veranda, creating 24m² of total usable space. This 44mm Nordic spruce cabin features two separate double doors with glazing that floods the interior with natural light. The contemporary pent roof and dual-zone layout suit clients seeking a versatile garden retreat for work, wellness, or creative pursuits.
An architectural garden cabin pairing an enclosed glazed room with a sheltered veranda under one apex roof. Around 9 m² of floor-to-ceiling glass on two walls creates a bright retreat, whilst the covered outdoor space extends the living area. Built from Northern spruce posts with modular infill, it brings light, shelter, and refined holiday character to seasonal gardens.
A spacious, fully enclosed timber garage made from Nordic spruce, sized 5.95m × 8.95m (about 53m²). It’s designed to fit 2 cars, with two separate double-leaf garage doors for easy access. A side access door makes it simple to pop in without opening the main doors, and two windows bring in daylight. The design is finished with a classic apex roof and extra stability posts for a strong, solid feel. Choose 44mm walls for standard use, or 68mm for a sturdier, more substantial build.