
PRODUCT CATALOG
Precision-engineered wooden structures with clean, modern design. From summer retreats to practical garages, manufactured to last.
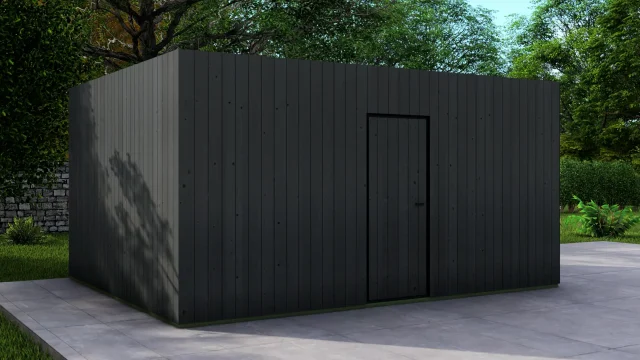
A clean, modern storage cabin with sharp lines and a calm timber finish. Around 18 m² of enclosed space keeps bulky items, equipment and seasonal clutter completely hidden from view, so the garden stays calm, uncluttered and refined year-round. Precision-cut spruce frame with 18 mm vertical Nordic spruce cladding delivers tight joints and a flawless, understated finish.
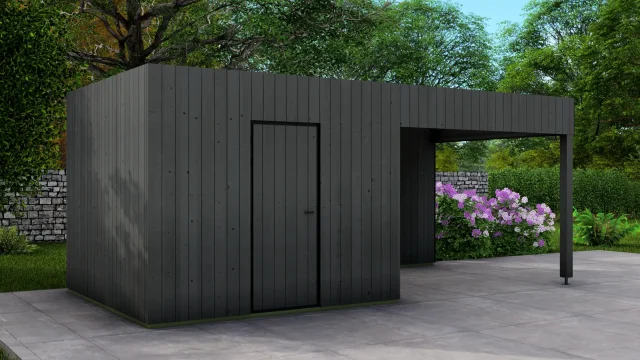
A crisp, modern Frame cabin that brings structure and calm to an outdoor setting. The enclosed 9 m² zone keeps tools, cushions and seasonal items neatly stored, while the 9 m² covered veranda suits lounging, a compact jacuzzi cover, or a simple pool-house style shelter. Total footprint is 18 m². Precision-cut spruce frame with 18 mm vertical Nordic spruce cladding.
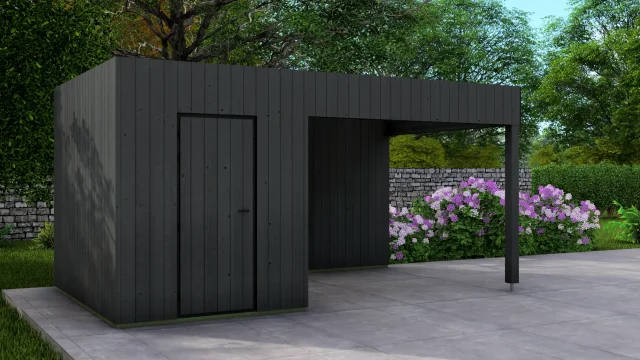
A crisp, architectural timber cabin with an extended canopy that creates a more spacious sheltered area. The enclosed 6 m² section is intended for secure storage, keeping everyday garden items organised and out of sight. The 12 m² covered veranda suits lounging in shade, a jacuzzi cover, or a simple pool-house style shelter for towels and equipment. Total footprint is 18 m². Precision-cut spruce with 18 mm vertical Nordic spruce cladding.
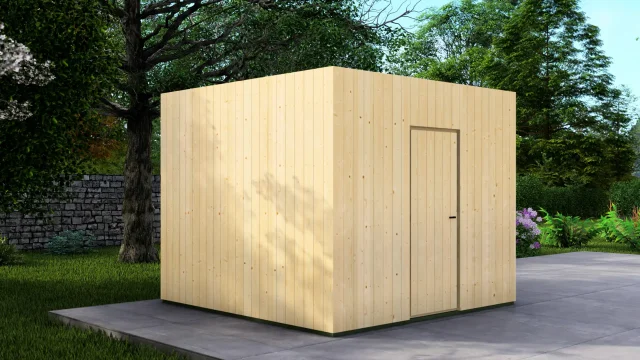
A simple, modern volume with clean lines that sits neatly in contemporary gardens. With around 8m² of enclosed storage, this cabin is well-suited to bikes, cushions, equipment, or pool gear, keeping everything organised and protected year-round. Precision-cut spruce framing and 18 mm vertical Nordic spruce cladding deliver consistent build quality and a sharp, well-finished look.
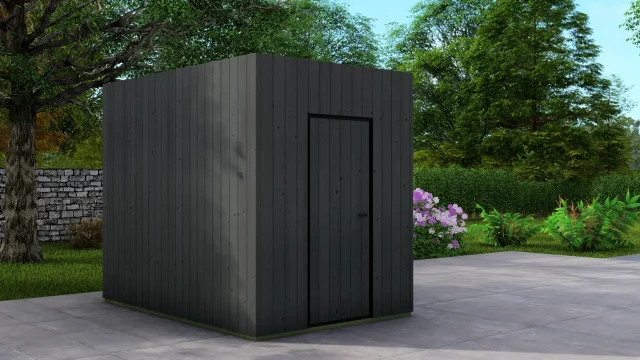
A crisp, minimal timber cabin that brings a calm, architectural feel to any outdoor setting. Around 5 m² of enclosed storage keeps tools, pool accessories and seasonal items dry, secure and out of sight, so the surrounding space stays uncluttered. Built from precision-cut spruce framing with 18 mm vertical Nordic spruce cladding for a tidy finish and dependable quality.
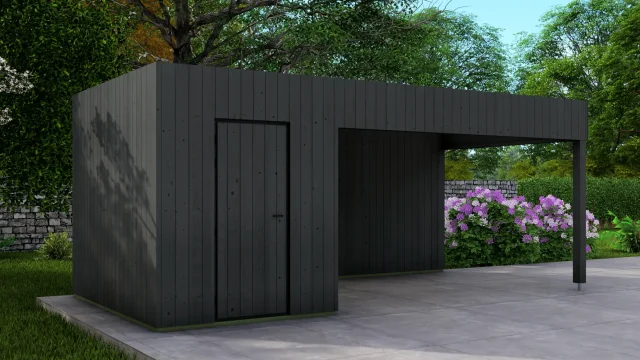
A crisp, architectural timber cabin with an extended canopy that creates a more spacious sheltered area. The enclosed 6 m² section is intended for secure storage, keeping everyday garden items organised and out of sight. The 12 m² covered veranda suits lounging in shade, a jacuzzi cover, or a simple pool-house style shelter for towels and equipment. Total footprint is 18 m². Precision-cut spruce with 18 mm vertical Nordic spruce cladding.
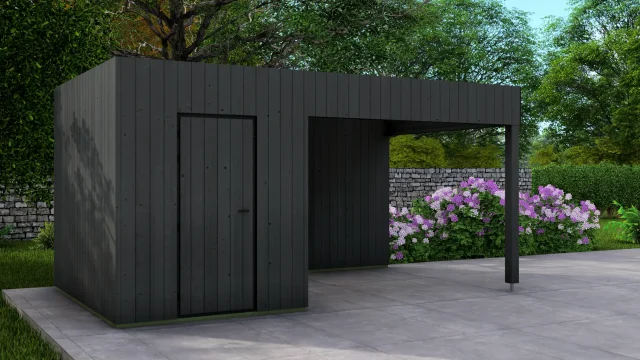
A clean-lined Frame cabin with a sheltered canopy for a calm, modern outdoor feel. The enclosed 6 m² space is designed for secure storage, keeping tools and equipment tidy and protected. The 9 m² covered veranda adds a dry zone for relaxing outdoors, potting and prep tasks, or even a compact jacuzzi cover. Total footprint is 15 m². Precision-cut spruce with 18 mm vertical Nordic spruce cladding.

With its clean pitched roofline and bright, modern look, Garage Vibrant 6×6 feels both practical and polished. Built from solid 44mm Nordic spruce, it measures 5.95m × 5.95m (about 35m²) and is clearly split into 2 distinct zones: a main 1-car garage area (about 3.2m wide) and a separate enclosed side room (about 2.6m wide) for storage or a small workshop.
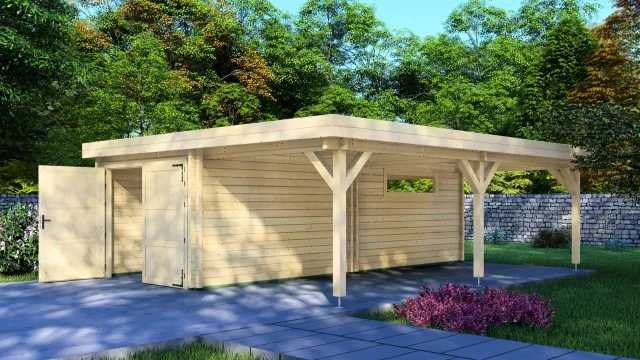
Built in premium 68mm Nordic spruce for a sturdier, more substantial feel. Overall size is 6.10m × 6.70m. The enclosed garage area is about 20m² for 1 car with extra storage space. The open carport area is about 18m² for 1 car under cover. Clean flat-roof design with two horizontal windows.
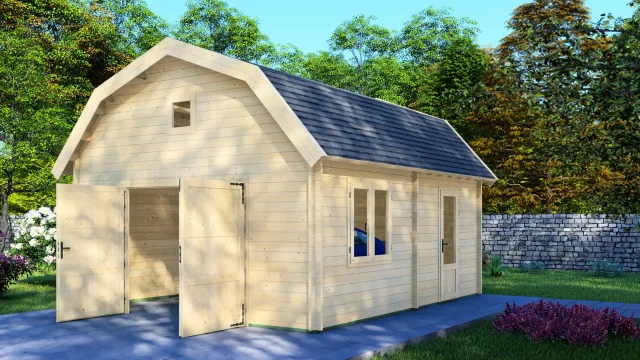
With its gambrel roof and loft-style character, this garage has a traditional, premium “barn” feel and extra height inside. It’s made from 44mm Nordic spruce and measures 5.00m × 5.95m (about 30m²), fully enclosed for 1 car plus storage. Includes double garage doors, a side access door, a window, and a 13m² mezzanine.

