44mm-wallsapex-roofclassic-designdouble-glazedspacious

Garden House Little Excited

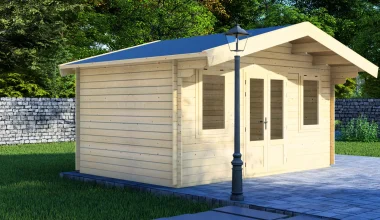
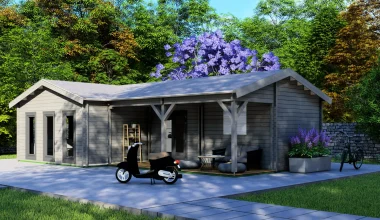
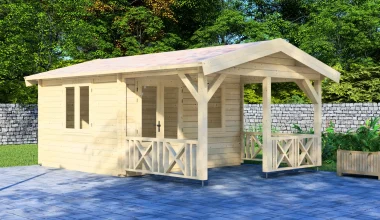
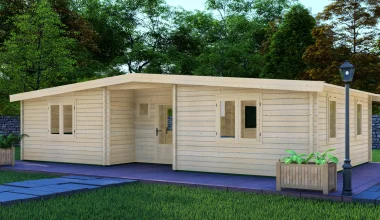
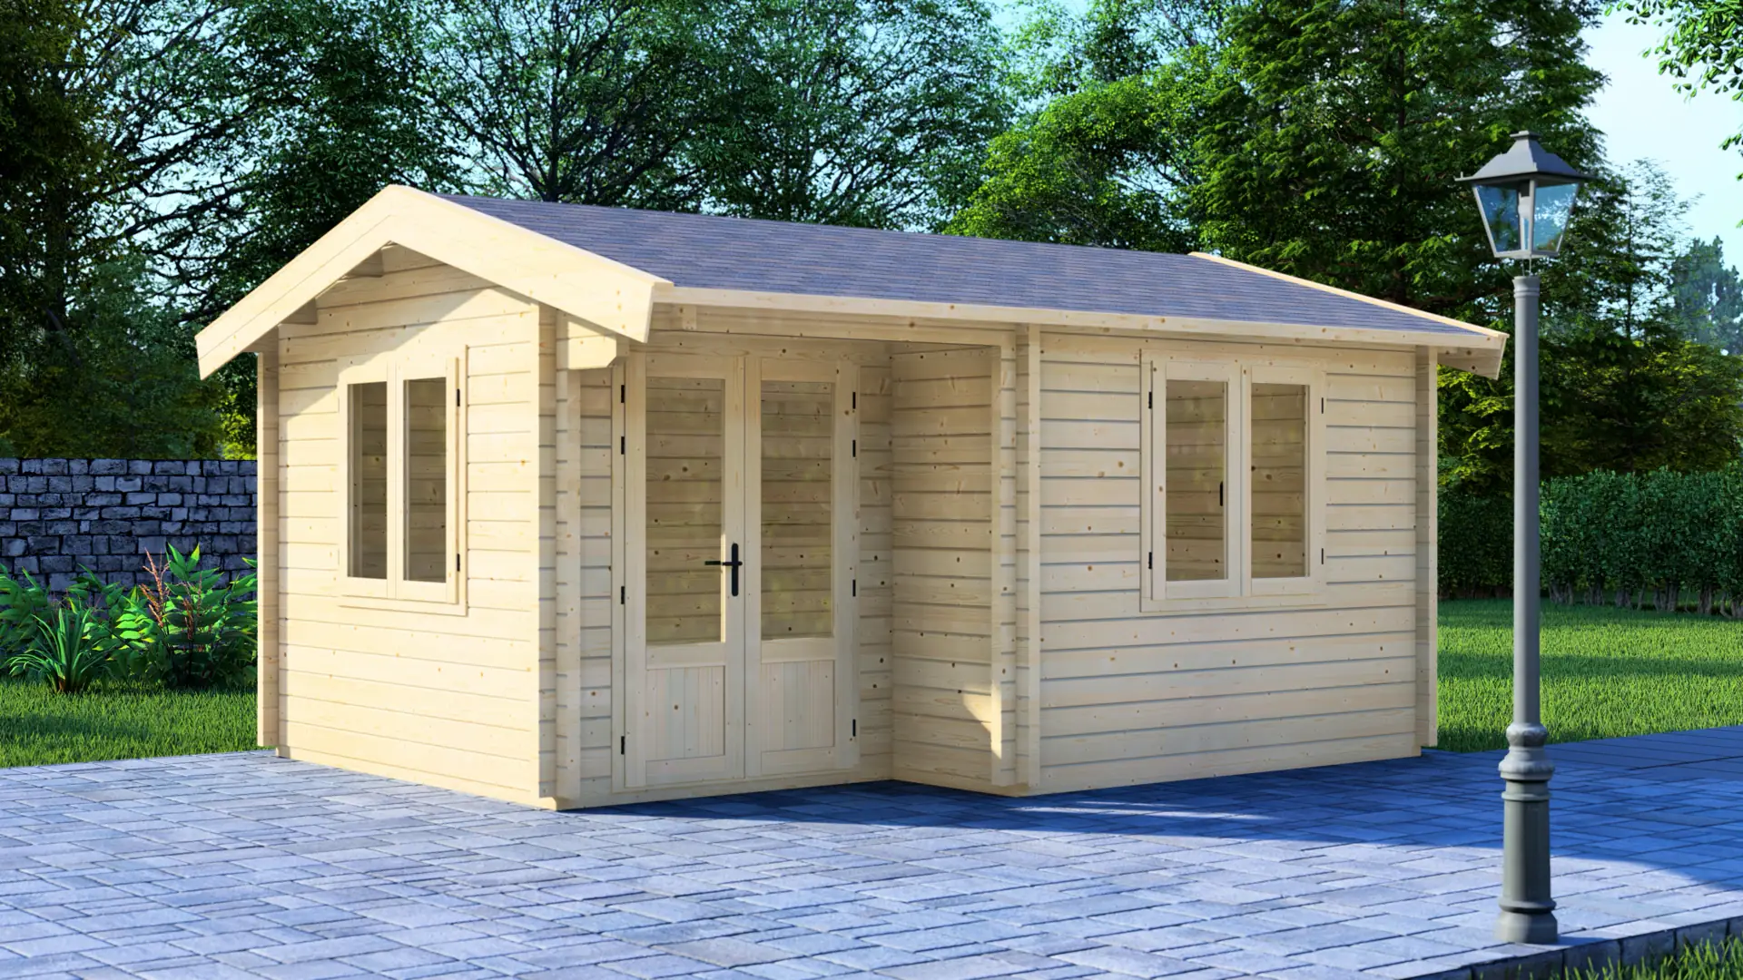
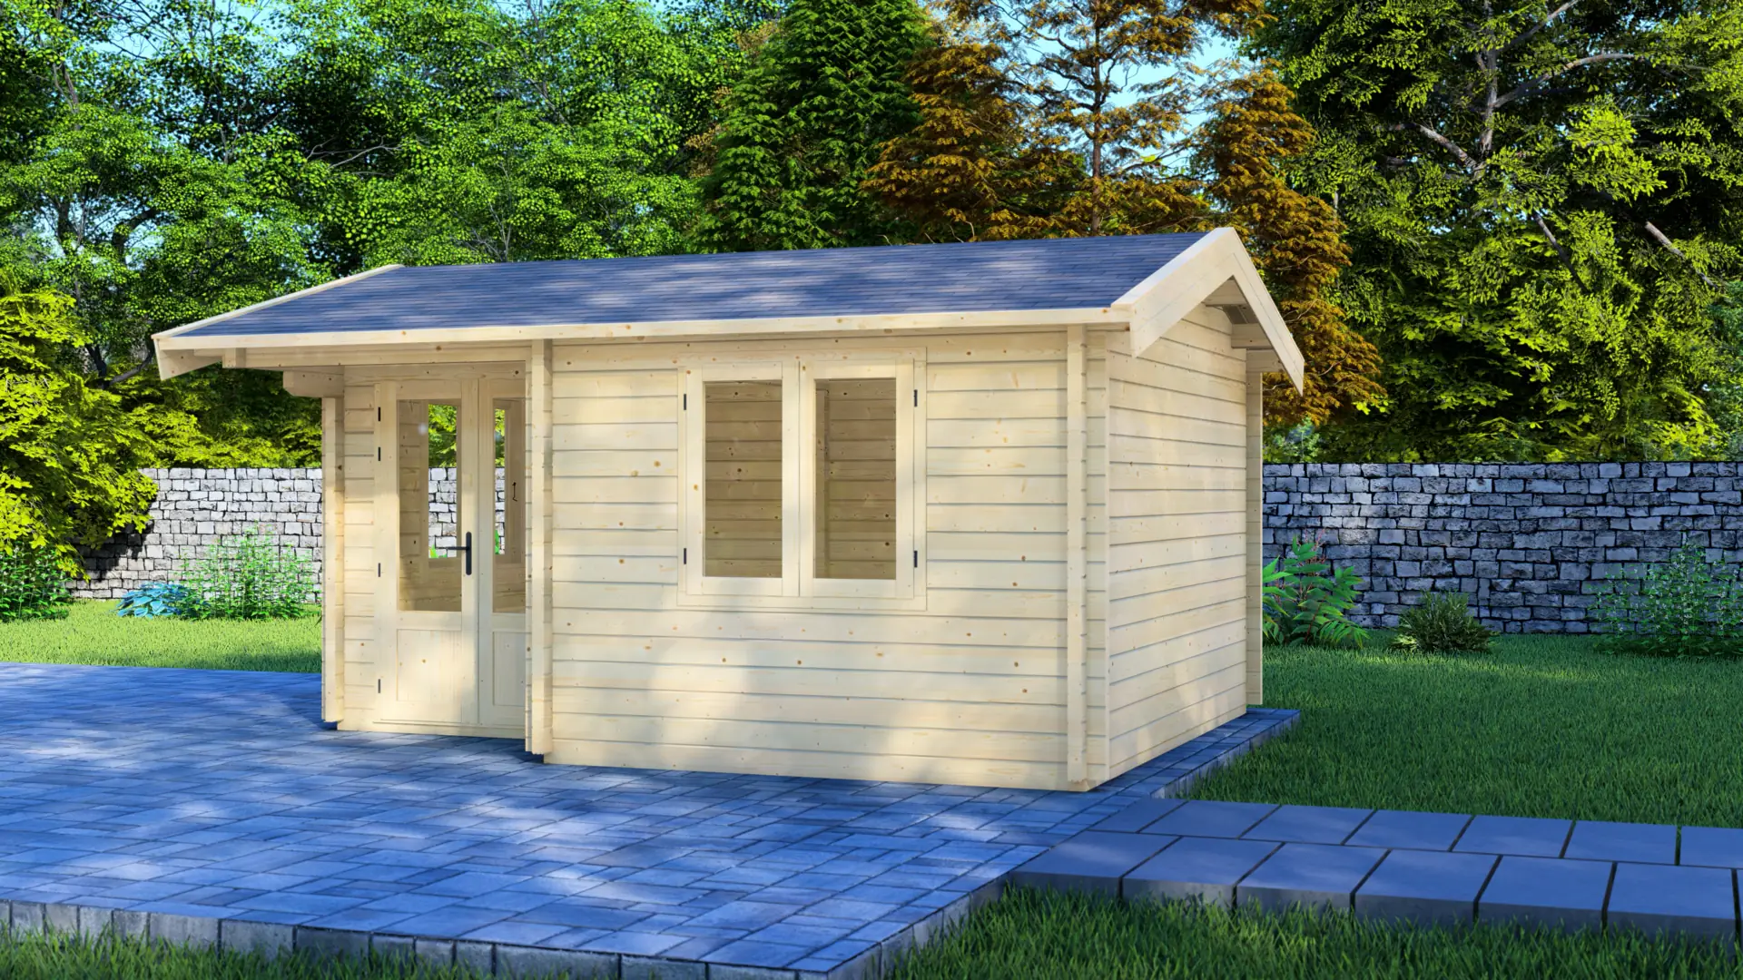
The Little Excited cabin offers 18m² of enclosed space in a compact 4×5m footprint. This Nordic spruce cabin features an L-shaped corner entrance, two large double-leaf windows, and your choice of 44mm or 68mm wall thickness. The traditional apex roof and efficient layout suit clients seeking a dedicated hobby space, home office, or seasonal retreat without excess square meterage.
Key specifications
  • 400×500cm (18m² enclosed interior)
  • L-shaped corner entry layout
  • 44mm or 68mm solid spruce walls
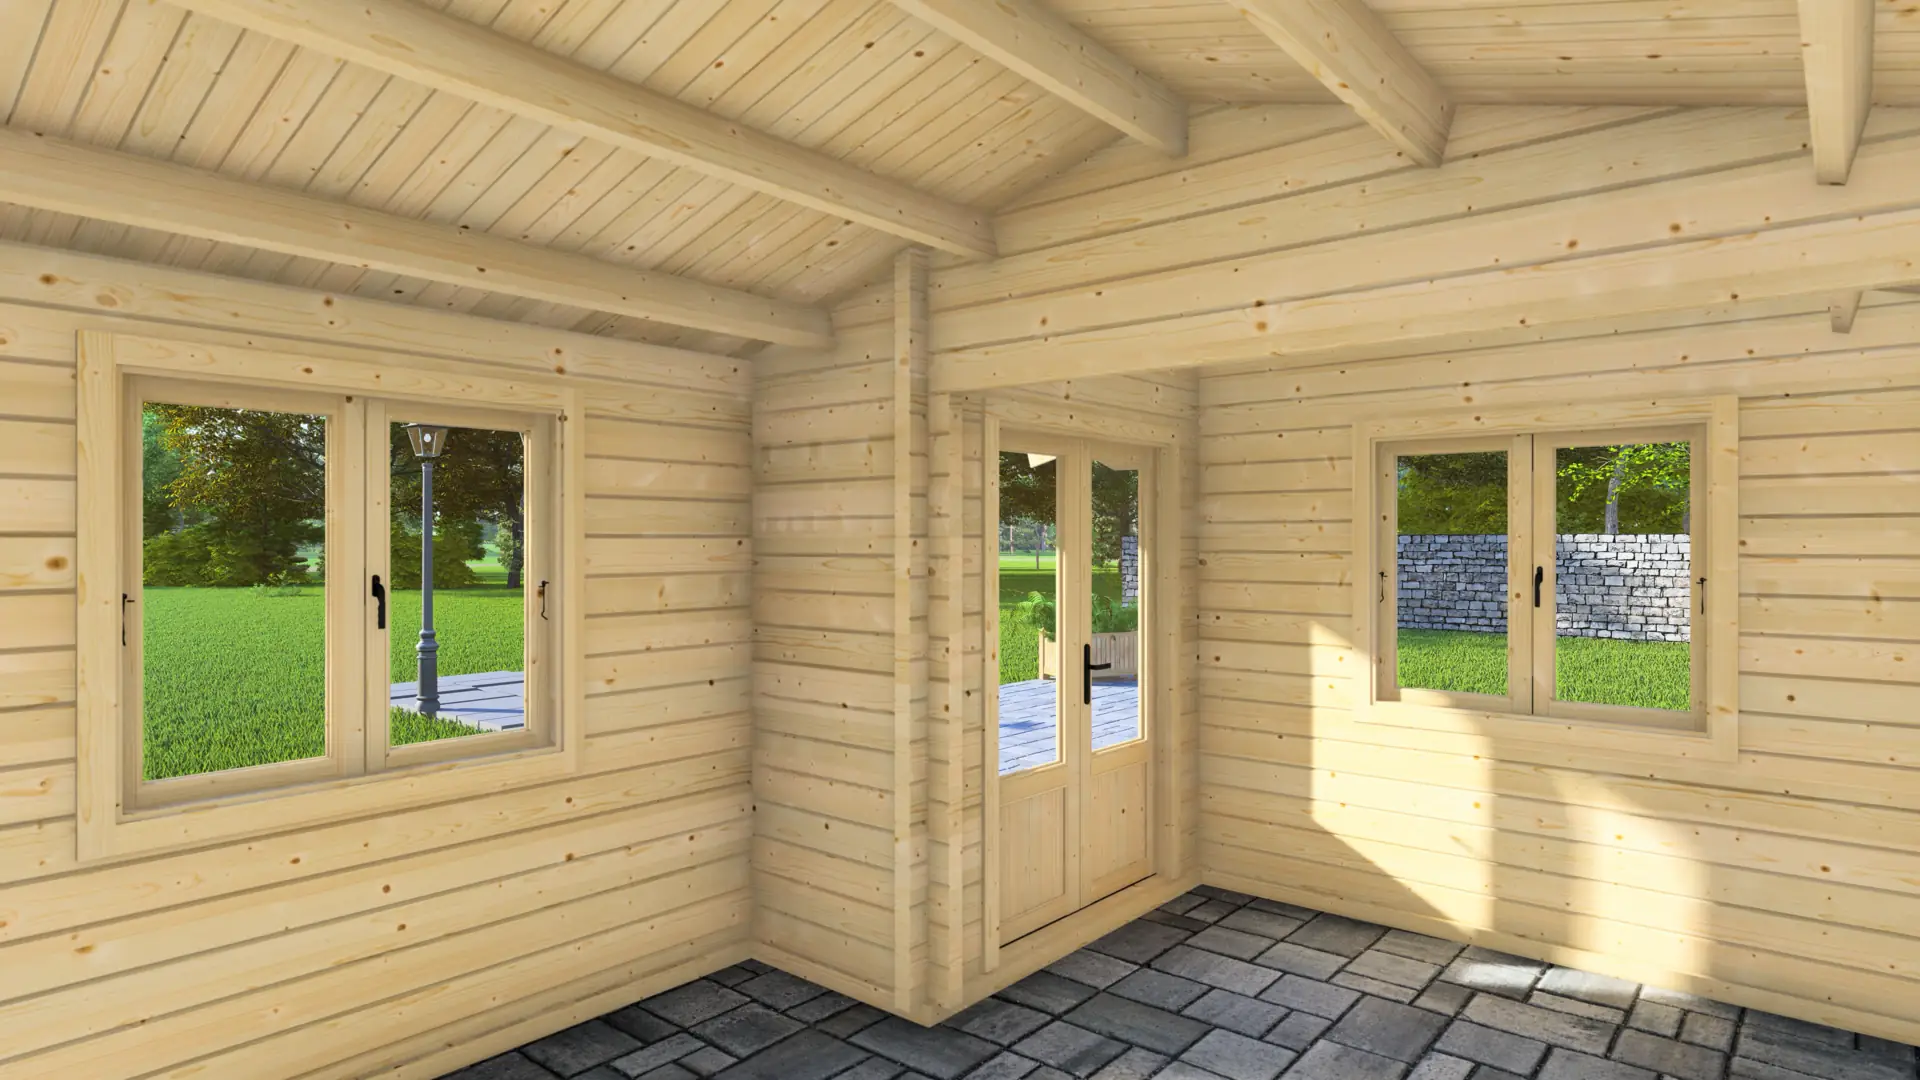
  • Two large double-leaf windows + double door entrance
  • Traditional apex roof design

Compact Garden Room with Natural Light

Compact by Design

The Little Excited cabin delivers complete functionality within 18m² of enclosed space. The L-shaped corner entrance provides a covered alcove that keeps rain off the door and gives clients a dry spot to manage belongings before stepping inside whilst two generously sized double-leaf windows flood the cabin with natural light from multiple angles. This thoughtful layout creates a bright, comfortable environment that feels larger than its modest footprint suggests.

Choose Your Climate Performance

Available in both 44mm and 68mm wall thickness, this cabin adapts to your climate needs and budget. The 44mm option suits temperate zones and three-season use, whilst the 68mm specification provides enhanced insulation for year-round comfort or colder climates. Both options use solid Nordic spruce with the traditional apex roof that sheds snow and rain effectively.

Right-Sized Applications

You can position this cabin for clients who value quality over quantity: dedicated art or craft studios, writing retreats, garden offices for solo work, meditation spaces, or premium tool storage that doesn’t compromise aesthetics. The compact footprint fits smaller gardens whilst the solid construction and abundant glazing differentiate this from basic sheds.

Sales-Ready Flexibility

All kits arrive with CNC-labelled components, moisture-resistant packaging, and full technical drawings. Use the online configurator to select wall thickness, adjust window placement, and customise finish options for your clients’ needs and generate instant quotes to close sales faster.
Specifications

Width
400 cm
Height
286 cm
Length
500 cm
Area
18 m²
Rooms
1
Windows
2
Doors
1

Applications

Garden Retreat & Outdoor Living

Enhance your lifestyle by extending your living area into nature. Create a serene sanctuary for relaxation, reading, or yoga with our garden structures. Our durable timber decking, pergolas, and summer houses transform your garden into a functional outdoor living room. Experience the tranquility of natural wood and create a dedicated space for leisure and family enjoyment.

Guest Accommodation & Hospitality

Expand your living space and welcome visitors in style with high-quality guest accommodation. From cozy backyard cabins for family visits to premium holiday rental units for Airbnb, we provide the essential foundation. Our complete wooden houses offer turnkey convenience, while our structural timber ensures robust frameworks for custom hospitality projects and extensions.

Home Office & Creative Studio

Create the perfect productive environment just steps from your home. Whether you need a distraction-free home office, an inspiring art studio, or a craft workshop, our solutions offer the ideal space. Choose from our range of ready-made garden buildings or utilize our premium timber materials to construct a bespoke workspace designed for year-round comfort and professional focus.

Workshops & Hobby Rooms

Dedicate a robust space to your passions with our heavy-duty workshop solutions. Whether you are into woodworking, mechanics, or pottery, our "Active" line of garages and reinforced cabins offers the strength and space you need. With solid floors, thick walls for tool mounting, and ample room for workbenches, these buildings provide a secure and durable environment for all your hands-on projects and loud machinery.

Why choose Garden House Little Excited?

Intentional Simplicity

The 18m² footprint encourages clients to curate what truly matters—keeping only essentials whilst maintaining proper room scale. This creates spaces that feel calm and purposeful rather than cluttered, appealing to buyers seeking refuge from overstuffed homes and busy lives.

Light from Two Sides

Two double-leaf windows positioned on different walls bring sunlight in throughout the day whilst creating visual connection to the garden from multiple angles. Clients working inside feel less boxed-in, and the cross-light makes this equally comfortable for detailed hobby work or quiet reading.

Nordic Spruce Construction

Built from slow-grown Nordic timber known for its tight grain and durability, available in 44mm or 68mm wall thicknesses.

Frequently Asked Questions

The standard kit pricing includes the structure. Floor options (18mm or 28mm) are typically available as add-ons.
The external wall dimensions are 400cm x 500cm. We recommend preparing a base that matches these dimensions exactly.
The roof is constructed with 44x145mm joists and 18mm roof boards at a 15-degree pitch, designed to handle standard European weather conditions.
It features two large double windows (opening type SDW-1) and one set of double doors (SDD-1), all double-glazed.
With a ridge height of 2.86m and internal area of 18m², it may require permission depending on local regulations and proximity to boundaries. Always check with the local planning authority.

Quality Materials Inside

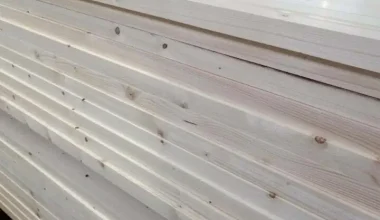
Sawn Timber: Pine and Spruce for Construction

Sawn Timber: Pine and Spruce for Construction

Discover our high-quality sawn timber from pine and spruce, ideal for construction with natural moisture, eco-friendly properties, and versatile sizing options.

Glued (Laminated) Wooden Beams and Boards

Glued (Laminated) Wooden Beams and Boards

Discover glued wooden beams and boards made from pine and spruce, offering high moisture resistance, load capacity, and splinter-free handling for furniture, stairs, and windows.

Solid Glued (Laminated) Spruce Panels

Solid Glued (Laminated) Spruce Panels

High-quality solid glued panels made from premium spruce, available in various thicknesses, lengths, and widths, with hand-planed and sorted finishes for superior quality.

BS 2482:2009 Certified Scaffold Boards

BS 2482:2009 Certified Scaffold Boards

Compliant with BS 2482:2009, our scaffolding boards feature metal plate clamping and come in multiple sizes for versatile construction applications.

Sawn Timber: Pine and Spruce for Construction

Sawn Timber: Pine and Spruce for Construction

Discover our high-quality sawn timber from pine and spruce, ideal for construction with natural moisture, eco-friendly properties, and versatile sizing options.

Glued (Laminated) Wooden Beams and Boards

Glued (Laminated) Wooden Beams and Boards

Discover glued wooden beams and boards made from pine and spruce, offering high moisture resistance, load capacity, and splinter-free handling for furniture, stairs, and windows.

Solid Glued (Laminated) Spruce Panels

Solid Glued (Laminated) Spruce Panels

High-quality solid glued panels made from premium spruce, available in various thicknesses, lengths, and widths, with hand-planed and sorted finishes for superior quality.

BS 2482:2009 Certified Scaffold Boards

BS 2482:2009 Certified Scaffold Boards

Compliant with BS 2482:2009, our scaffolding boards feature metal plate clamping and come in multiple sizes for versatile construction applications.

Other Wooden Houses

Garden House Glee
Log Cabins

Garden House Glee

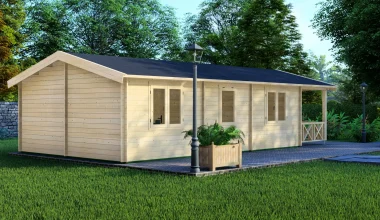
The Glee cabin delivers four distinct rooms with a covered veranda in a 52.7m² footprint. Built from slow-grown Nordic spruce with 44mm or 68mm wall profiles, this apex-roof cabin suits those who need workspace, guest accommodation, or a permanent garden retreat. Six double-glazed windows flood the interior with light.

Garden House Delight
Log Cabins

Garden House Delight

Versatile 14m² wooden garden house with apex roof and double doors. Available in 28mm or 44mm Nordic spruce. Two opening windows and a central double door provide ventilation and daylight. Ideal for a garden office or a leisure space. Customize dimensions, glazing, and features via online configurator with instant quotes.

Log Cabin Glamorouse
Log Cabins

Log Cabin Glamorouse

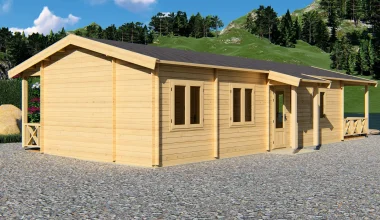
Premium log cabin with 83m² total area featuring four interior rooms, main covered veranda, and five separate entrances. Built from Nordic spruce with 44mm, 44+44mm twin-wall, or 68mm construction, this cabin suits permanent residential use, high-end guest accommodation, or commercial hospitality. Multiple access points create independent entry to each space. On of your largest and most capable offerings.

Garden House Jolly
Log Cabins

Garden House Jolly

Substantial 58m² apex cabin with 46m² living area, separate bedroom, and 12m² covered terrace—built with 68mm walls for extended-season use, and premium windows throughout. The layout supports diverse end-uses: garden office with meeting space, holiday let with bedroom separation, wellness studio with relaxation terrace, or family retreat with proper living quarters.

Log Cabin Charmed
Log Cabins

Log Cabin Charmed

Versatile 12m² garden house with integrated 9m² covered terrace. Features 44mm or 68mm Nordic spruce construction, double doors, and large windows for natural light.

Canopy Open
Log Cabins

Canopy Open

The Canopy Open delivers 22.5m² of fully covered open-air space in an elongated 3×7.5m footprint. This 44mm Nordic spruce structure features three open bays with decorative railings backed by a solid spruce wall. The pent roof and open design suit clients seeking weather-protected outdoor entertaining, gardening workspace, or display areas without enclosed walls.

Log Cabin Confidence
Log Cabins

Log Cabin Confidence

Spacious 60m² multi-room timber building available in 44mm or 68mm Nordic spruce. Features a versatile 4-room layout connected by a corridor. The size and room layout work for family summer houses, guest houses, professional offices, or wellness centres that need separate rooms.

Log Cabin Elation
Log Cabins

Log Cabin Elation

Single-room cabin delivering 17m² in a 380×500cm footprint. Built from Nordic spruce with choice of 28mm or 44mm walls and apex roof rising to 297cm ridge height. Two large windows and wide double door provide generous natural light. Full customization available via online configurator with instant pricing.

Log Cabin Calm
Log Cabins

Log Cabin Calm

Multi-room log cabin with three ground-floor rooms plus 10m² mezzanine loft delivering 34.9m² of living space. Built from Nordic spruce with 44mm or 68mm walls, this cabin offers proper room separation and vertical storage across a compact footprint. Seven double-glazed windows spread light across both levels. Built for family use, guest accommodation, or mixed-use spaces where room division matters.

Log Cabin Pleasant
Log Cabins

Log Cabin Pleasant

The Pleasant cabin provides 28m² of ground floor space plus an 11m² mezzanine and 17.7m² covered terrace across a 5.95×8.0m footprint. Built from Nordic spruce in 44mm, 44+44mm, or 68mm wall thickness, this two-level cabin suits clients seeking holiday accommodation or guest houses where sleeping capacity matters.

Garden House Glee

Garden House Glee

The Glee cabin delivers four distinct rooms with a covered veranda in a 52.7m² footprint. Built from slow-grown Nordic spruce with 44mm or 68mm wall profiles, this apex-roof cabin suits those who need workspace, guest accommodation, or a permanent garden retreat. Six double-glazed windows flood the interior with light.

Garden House Delight

Garden House Delight

Versatile 14m² wooden garden house with apex roof and double doors. Available in 28mm or 44mm Nordic spruce. Two opening windows and a central double door provide ventilation and daylight. Ideal for a garden office or a leisure space. Customize dimensions, glazing, and features via online configurator with instant quotes.

Log Cabin Glamorouse

Log Cabin Glamorouse

Premium log cabin with 83m² total area featuring four interior rooms, main covered veranda, and five separate entrances. Built from Nordic spruce with 44mm, 44+44mm twin-wall, or 68mm construction, this cabin suits permanent residential use, high-end guest accommodation, or commercial hospitality. Multiple access points create independent entry to each space. On of your largest and most capable offerings.

Garden House Jolly

Garden House Jolly

Substantial 58m² apex cabin with 46m² living area, separate bedroom, and 12m² covered terrace—built with 68mm walls for extended-season use, and premium windows throughout. The layout supports diverse end-uses: garden office with meeting space, holiday let with bedroom separation, wellness studio with relaxation terrace, or family retreat with proper living quarters.

Log Cabin Charmed

Log Cabin Charmed

Versatile 12m² garden house with integrated 9m² covered terrace. Features 44mm or 68mm Nordic spruce construction, double doors, and large windows for natural light.

Canopy Open

Canopy Open

The Canopy Open delivers 22.5m² of fully covered open-air space in an elongated 3×7.5m footprint. This 44mm Nordic spruce structure features three open bays with decorative railings backed by a solid spruce wall. The pent roof and open design suit clients seeking weather-protected outdoor entertaining, gardening workspace, or display areas without enclosed walls.

Log Cabin Confidence

Log Cabin Confidence

Spacious 60m² multi-room timber building available in 44mm or 68mm Nordic spruce. Features a versatile 4-room layout connected by a corridor. The size and room layout work for family summer houses, guest houses, professional offices, or wellness centres that need separate rooms.

Log Cabin Elation

Log Cabin Elation

Single-room cabin delivering 17m² in a 380×500cm footprint. Built from Nordic spruce with choice of 28mm or 44mm walls and apex roof rising to 297cm ridge height. Two large windows and wide double door provide generous natural light. Full customization available via online configurator with instant pricing.

Log Cabin Calm

Log Cabin Calm

Multi-room log cabin with three ground-floor rooms plus 10m² mezzanine loft delivering 34.9m² of living space. Built from Nordic spruce with 44mm or 68mm walls, this cabin offers proper room separation and vertical storage across a compact footprint. Seven double-glazed windows spread light across both levels. Built for family use, guest accommodation, or mixed-use spaces where room division matters.

Log Cabin Pleasant

Log Cabin Pleasant

The Pleasant cabin provides 28m² of ground floor space plus an 11m² mezzanine and 17.7m² covered terrace across a 5.95×8.0m footprint. Built from Nordic spruce in 44mm, 44+44mm, or 68mm wall thickness, this two-level cabin suits clients seeking holiday accommodation or guest houses where sleeping capacity matters.