canopyflat-packmodern-designmulti-room

Log Cabin Jumpy

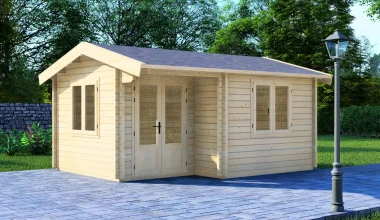
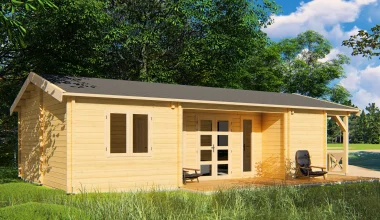
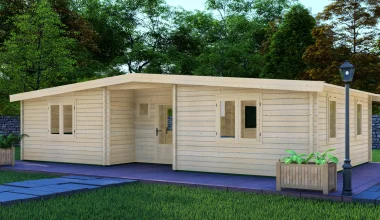
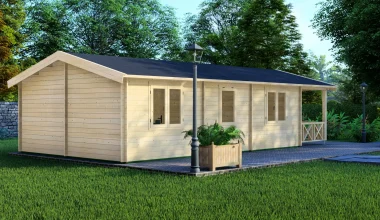
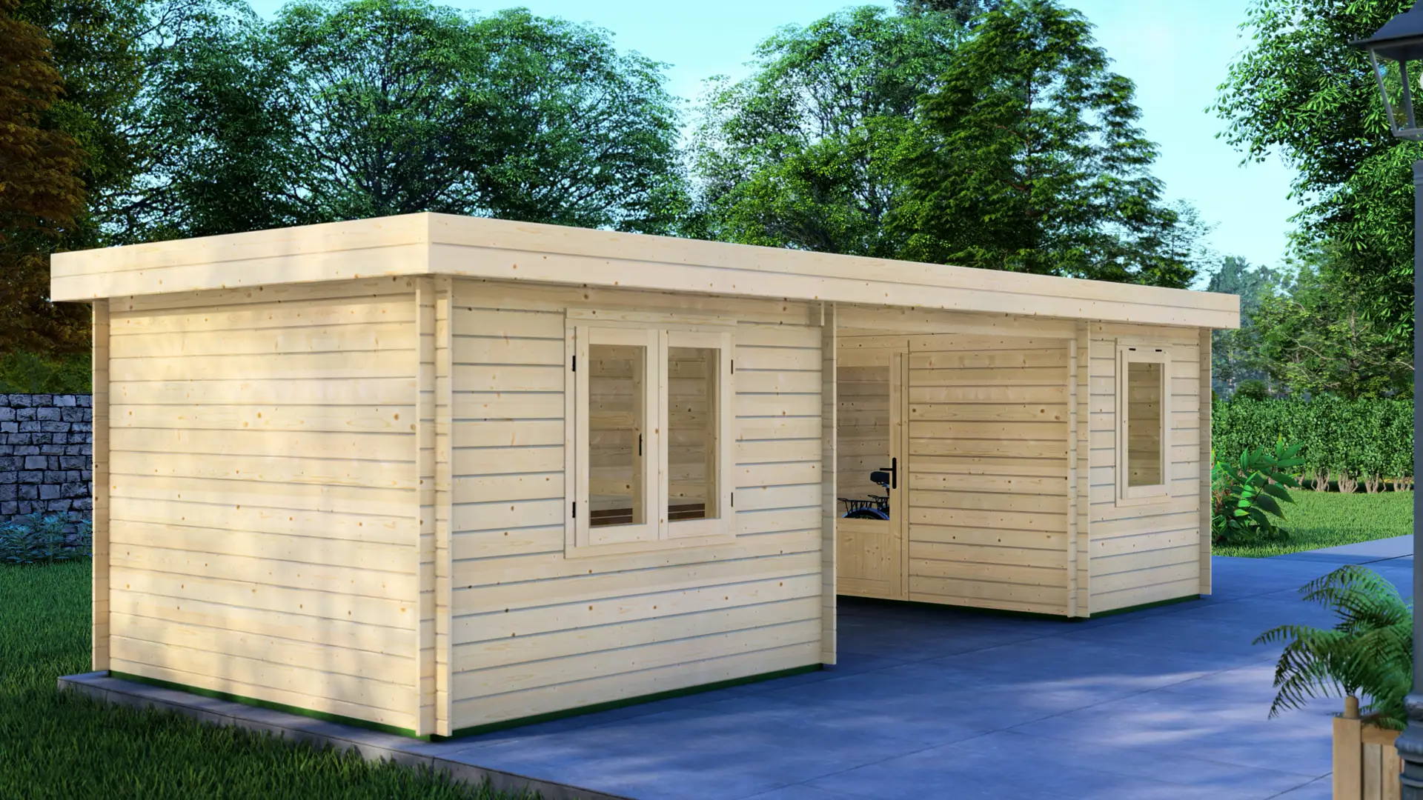
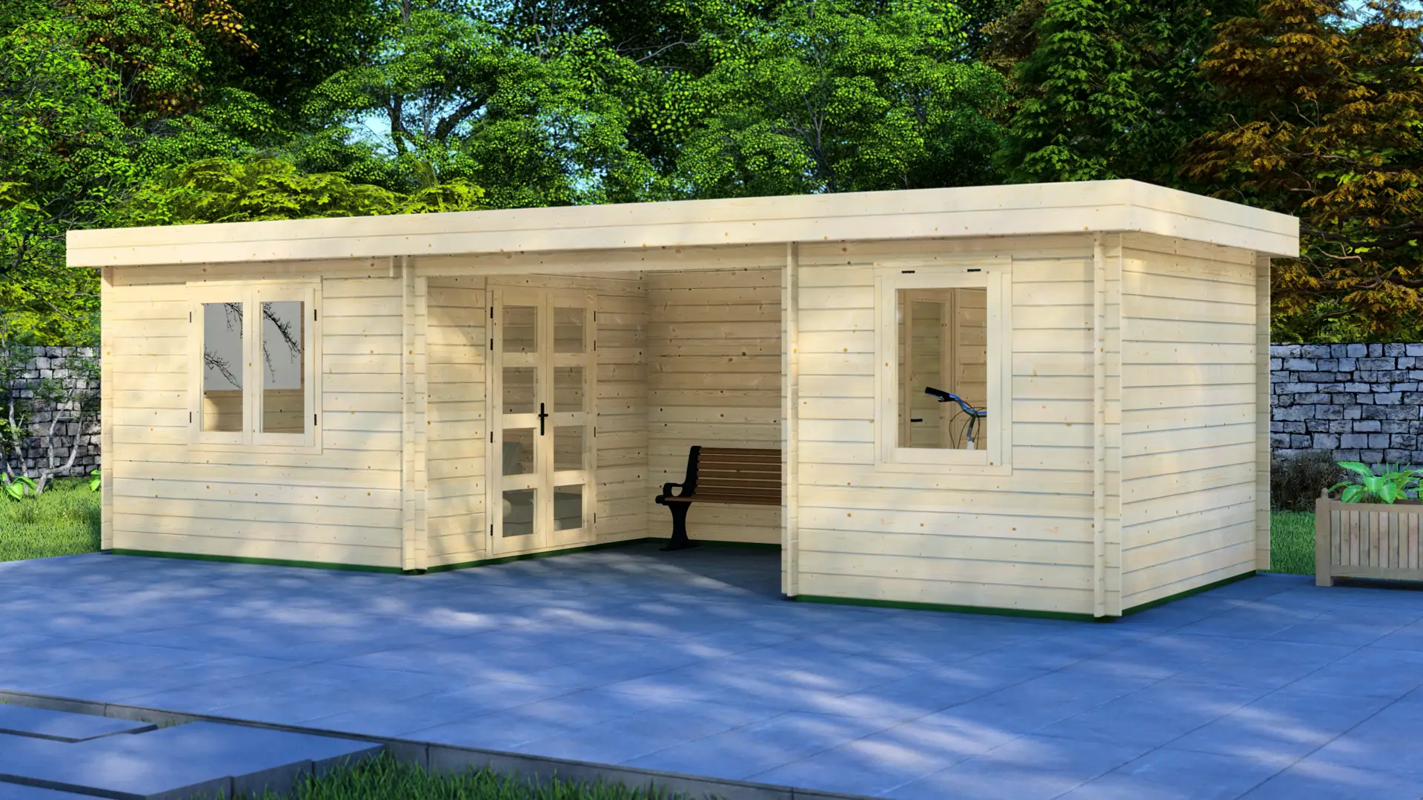
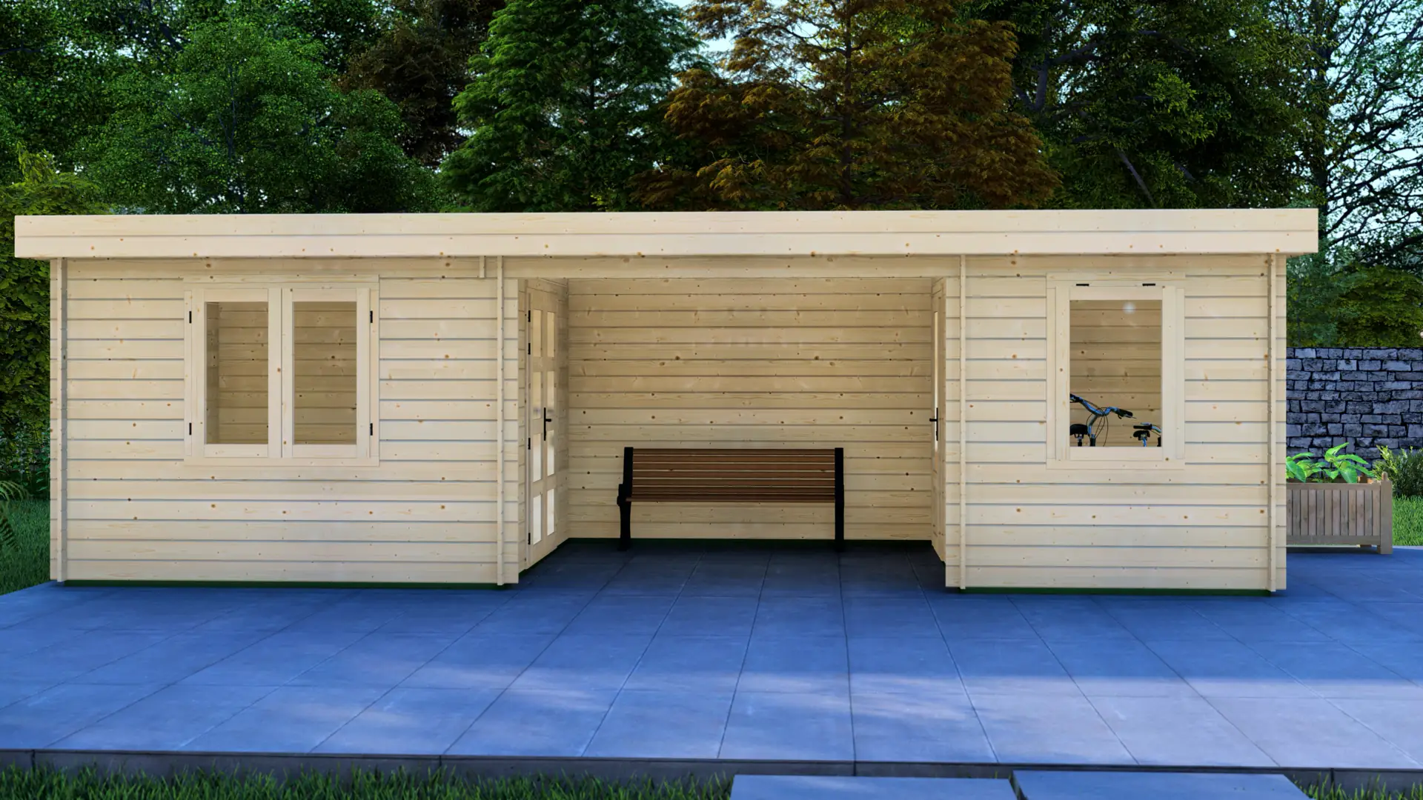
The Jumpy spans 24m² in an elongated 3×8m footprint, dividing into two enclosed rooms (9m² and 6m²) with a central open zone. This Nordic spruce cabin's linear layout fits naturally along property boundaries whilst offering remarkable internal flexibility. Available in 28mm or 44mm wall profiles with contemporary pent roof styling.
Key specifications
  • 300×800cm (24m² total: two enclosed rooms 9m² + 6m²)
  • Wall thickness: 28mm or 44mm
  • Three zones: two enclosed rooms + central open area
  • Modern pent roof design
  • Nordic spruce construction

Elongated Three-Zone Cabin for Multi-Function Use

Three-Zone Linear Layout

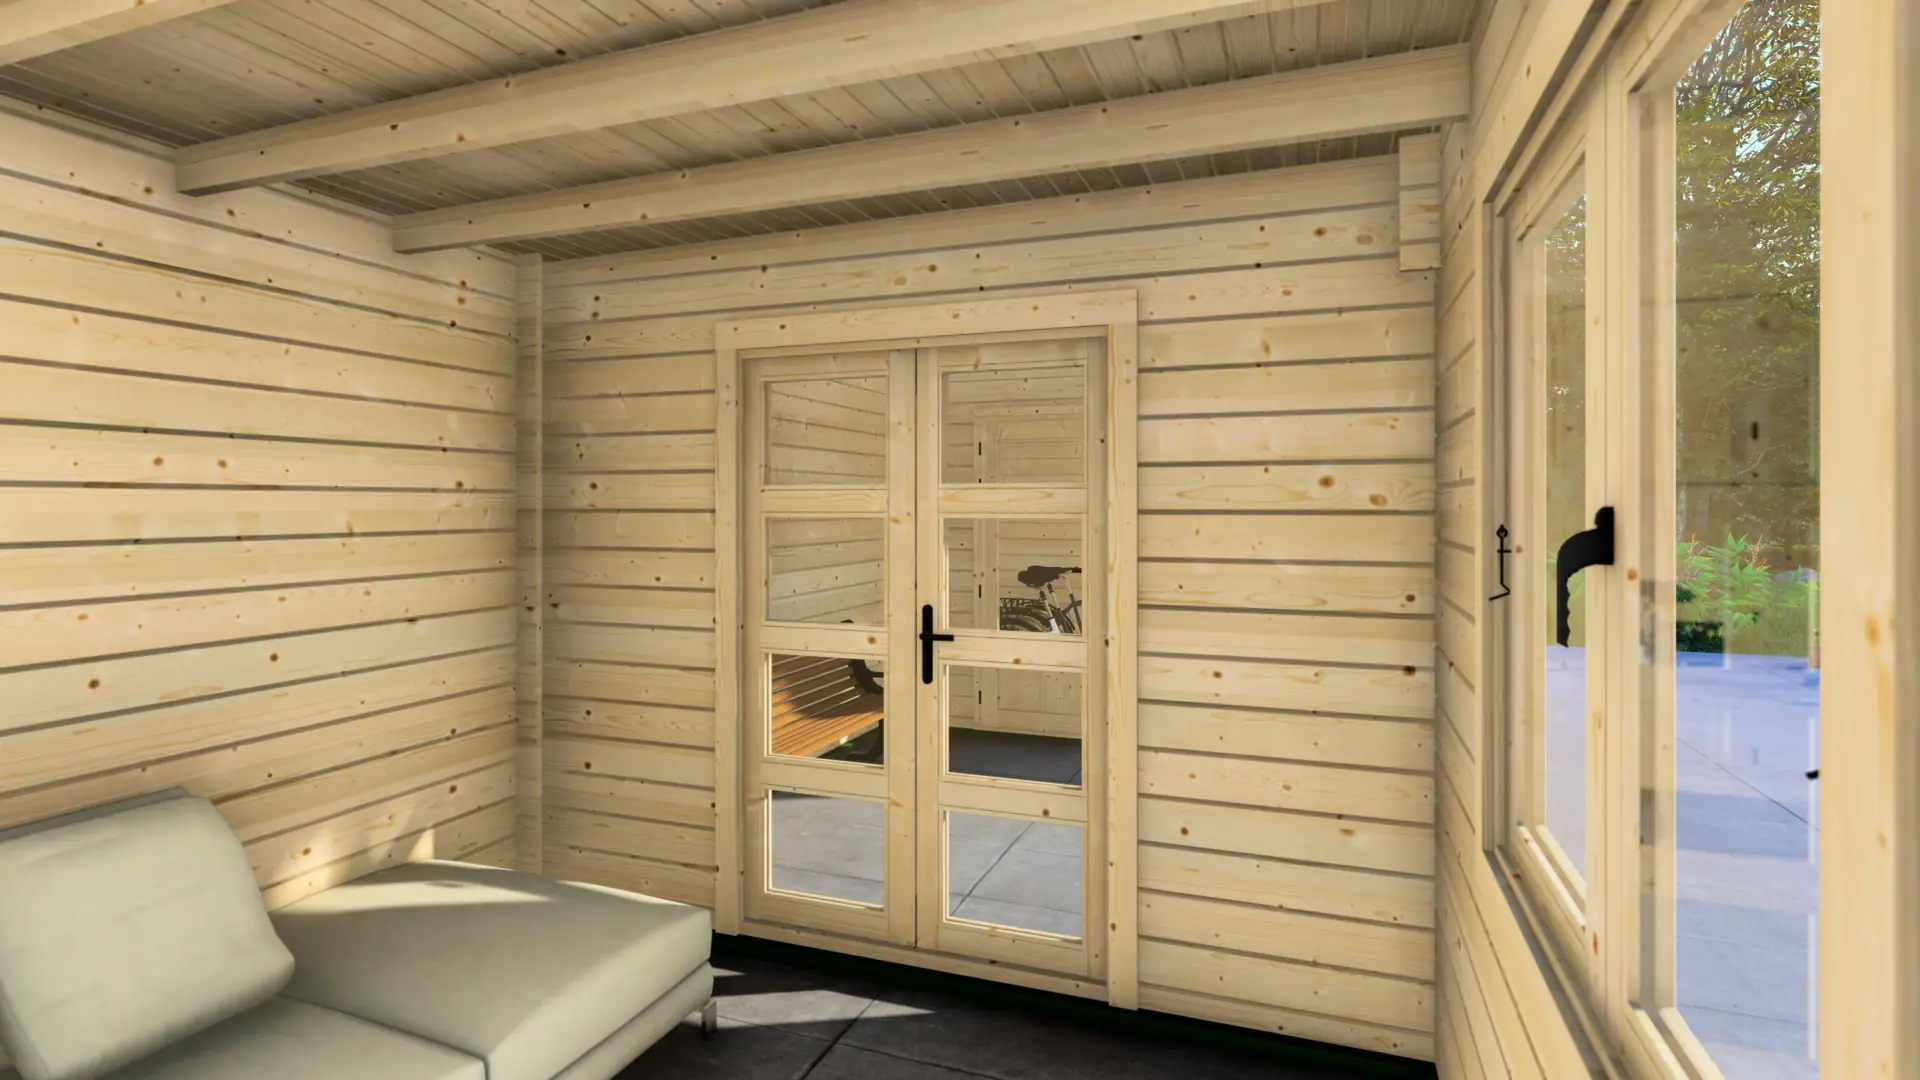
The Jumpy’s 8-metre length creates three distinct zones that can function independently or flow together as one continuous space. This layout gives clients unusual flexibility: separate a sleeping area from a workspace, create a studio with dedicated storage, or remove partitions entirely for open-plan use.

Construction & Materials

Built with Nordic spruce logs in 28mm or 44mm wall thickness, the structure adapts to different climates and use patterns. The 28mm option suits seasonal retreats and cost-conscious buyers, whilst 44mm delivers improved thermal performance. The pent roof’s clean modern lines complement contemporary garden designs.

Positioning for Your Market

You can position this model for clients needing separated functions in one structure: artist studios with storage and display areas, garden offices with meeting space and private work zones, or guest accommodation with sleeping and living areas. The elongated footprint suits narrow plots and boundary placements where square cabins won’t fit.

Ready to Sell

All kits arrive with CNC-labelled components, moisture-resistant packaging, and full technical drawings. Use the online configurator to adjust wall thickness, partition placement, and door configurations for your clients’ needs and generate instant quotes to close sales faster.
Specifications

Width
300 cm
Height
248 cm
Length
800 cm
Area
15 m²
Terrace
9 m²
Rooms
2
Windows
2
Doors
2

Applications

Garden Retreat & Outdoor Living

Enhance your lifestyle by extending your living area into nature. Create a serene sanctuary for relaxation, reading, or yoga with our garden structures. Our durable timber decking, pergolas, and summer houses transform your garden into a functional outdoor living room. Experience the tranquility of natural wood and create a dedicated space for leisure and family enjoyment.

Storage & Utility

Keep your property organized and clutter-free with efficient storage solutions. Our range covers everything from compact garden sheds for tools to spacious logistical buildings. Use our sturdy structural timber to build custom shelving and heavy-duty storage units, or choose a ready-made wooden shed that combines practicality with aesthetic appeal to complement your garden design.

Workshops & Hobby Rooms

Dedicate a robust space to your passions with our heavy-duty workshop solutions. Whether you are into woodworking, mechanics, or pottery, our "Active" line of garages and reinforced cabins offers the strength and space you need. With solid floors, thick walls for tool mounting, and ample room for workbenches, these buildings provide a secure and durable environment for all your hands-on projects and loud machinery.

Why choose Log Cabin Jumpy?

Separation Without Isolation

Features two independent lockable rooms connected by a roofed open area, allowing for mixed-use applications like storage plus office.

Nordic Spruce Structure

Built from slow-grown Nordic spruce timber, known for its dense grain and dimensional stability.

Boundary-Friendly Shape

The narrow 3-metre width and 8-metre length fits naturally along property edges, fences, and side boundaries where wider cabins can't go. This solves site placement challenges and opens sales opportunities on compact or awkwardly shaped plots.

Frequently Asked Questions

The building is delivered as a knock-down kit, securely packed in moisture-resistant plastic foil for safe outdoor storage prior to assembly.
The building features two rooms: one measuring approximately 294×294 cm (9m²) and a second smaller room measuring 194×294 cm (6m²).
Base prices typically exclude flooring. However, 18mm and 28mm floor options are available as add-ons. Please check the specific configuration options.
A flat, level, and stable foundation is required. Concrete slabs, pavers, or adjustable pedestals are common choices. The base beams are 44x70mm.
Yes, the central 300cm wide section is fully covered by the main roof, creating a sheltered outdoor canopy space.

Quality Materials Inside

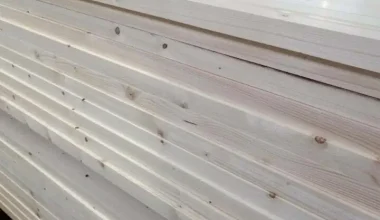
Sawn Timber: Pine and Spruce for Construction

Sawn Timber: Pine and Spruce for Construction

Discover our high-quality sawn timber from pine and spruce, ideal for construction with natural moisture, eco-friendly properties, and versatile sizing options.

Glued (Laminated) Wooden Beams and Boards

Glued (Laminated) Wooden Beams and Boards

Discover glued wooden beams and boards made from pine and spruce, offering high moisture resistance, load capacity, and splinter-free handling for furniture, stairs, and windows.

Solid Glued (Laminated) Spruce Panels

Solid Glued (Laminated) Spruce Panels

High-quality solid glued panels made from premium spruce, available in various thicknesses, lengths, and widths, with hand-planed and sorted finishes for superior quality.

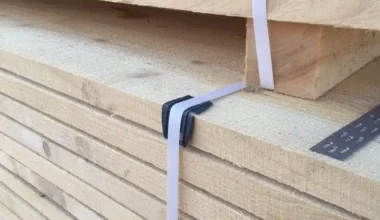
BS 2482:2009 Certified Scaffold Boards

BS 2482:2009 Certified Scaffold Boards

Compliant with BS 2482:2009, our scaffolding boards feature metal plate clamping and come in multiple sizes for versatile construction applications.

Sawn Timber: Pine and Spruce for Construction

Sawn Timber: Pine and Spruce for Construction

Discover our high-quality sawn timber from pine and spruce, ideal for construction with natural moisture, eco-friendly properties, and versatile sizing options.

Glued (Laminated) Wooden Beams and Boards

Glued (Laminated) Wooden Beams and Boards

Discover glued wooden beams and boards made from pine and spruce, offering high moisture resistance, load capacity, and splinter-free handling for furniture, stairs, and windows.

Solid Glued (Laminated) Spruce Panels

Solid Glued (Laminated) Spruce Panels

High-quality solid glued panels made from premium spruce, available in various thicknesses, lengths, and widths, with hand-planed and sorted finishes for superior quality.

BS 2482:2009 Certified Scaffold Boards

BS 2482:2009 Certified Scaffold Boards

Compliant with BS 2482:2009, our scaffolding boards feature metal plate clamping and come in multiple sizes for versatile construction applications.

Other Wooden Houses

Log Cabin Creative Plus
Log Cabins

Log Cabin Creative Plus

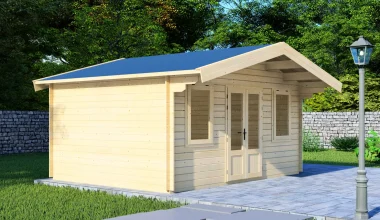
Modern 15m² garden building with 44mm Nordic spruce walls and floor-to-ceiling windows. Features a contemporary flat-roof that extends into a 4m² veranda. Perfect for a home office or creative studio.

Garden House Compact Plus
Log Cabins

Garden House Compact Plus

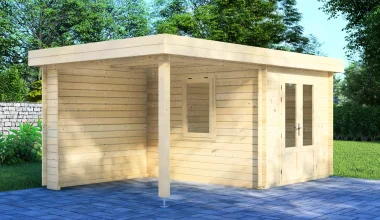
Cozy log cabin with 17.6m² split evenly between 7.4m² interior and 8.1m² covered terrace. Built from Nordic spruce with 28mm walls and modern pent roof, this cabin transforms small gardens into productive workspaces or peaceful retreats.

Log Cabin Glorious
Log Cabins

Log Cabin Glorious

Spacious 53m² timber log cabin with 30.7m² indoor living space plus 18.2m² covered terrace. Built from Nordic spruce with choice of 44mm or 68mm walls and apex roof reaching 309cm ridge height. Studio-style interior with six windows provides abundant natural light. Great for guest accommodation or holiday retreats. Customize layout, glazing, and features via online configurator with instant quotes.

Log Cabin Compact
Log Cabins

Log Cabin Compact

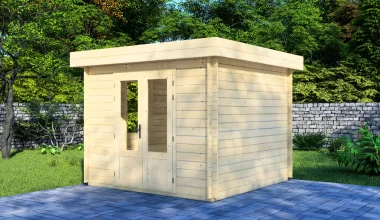
Square 280×280cm cabin delivering 7.8m² of enclosed space for garden storage, small workshop, or seasonal office. Built from Nordic spruce with 28mm walls. Single room with fixed window and wide double door provides natural light while maximizing wall space for shelving and equipment.

Garden House Optimism
Log Cabins

Garden House Optimism

The Optimism combines a 14.5m² enclosed room with a covered veranda, creating 24m² of total usable space. This 44mm Nordic spruce cabin features two separate double doors with glazing that floods the interior with natural light. The contemporary pent roof and dual-zone layout suit clients seeking a versatile garden retreat for work, wellness, or creative pursuits.

Garden House Joy
Log Cabins

Garden House Joy

The Joy cabin combines enclosed comfort with open-air versatility in a single package. With 26m² total footprint featuring both a protected lounge space and a covered veranda, this Nordic spruce cabin suits clients who want flexible garden living. Available in 28mm or 44mm wall profiles with complete technical documentation and configurator support for instant pricing.

Log Cabin Hopeful
Log Cabins

Log Cabin Hopeful

59.5m² across a 595×1000cm footprint: 45.2m² divided into four distinct indoor zones plus wrap-around terrace spanning two walls. Built from Nordic spruce with premium 68mm walls for year-round use. Eight windows positioned across multiple elevations provide light and cross-ventilation.

Log Cabin Confidence
Log Cabins

Log Cabin Confidence

Spacious 60m² multi-room timber building available in 44mm or 68mm Nordic spruce. Features a versatile 4-room layout connected by a corridor. The size and room layout work for family summer houses, guest houses, professional offices, or wellness centres that need separate rooms.

Log Cabin Powerful
Log Cabins

Log Cabin Powerful

Substantial 75m² apex cabin with 5 distinct zones, built with 68mm walls, 11 premium windows, and multiple access points. Powerful provides the largest indoor space in our range. The layout makes it the natural choice for residential, holiday let, or wellness facility applications where proper multi-room functionality is non-negotiable.

Log Cabin Serene
Log Cabins

Log Cabin Serene

Compact log cabin with 16m² total area weighted toward outdoor living—9m² covered terrace versus 6.4m² interior. Built from Nordic spruce with 28mm walls and apex roof, this cabin suits those who value sheltered outdoor space over interior square metreage. Single enclosed room opens onto generous covered area protected from weather. No windows—just one double door connecting inside to outside.

Log Cabin Creative Plus

Log Cabin Creative Plus

Modern 15m² garden building with 44mm Nordic spruce walls and floor-to-ceiling windows. Features a contemporary flat-roof that extends into a 4m² veranda. Perfect for a home office or creative studio.

Garden House Compact Plus

Garden House Compact Plus

Cozy log cabin with 17.6m² split evenly between 7.4m² interior and 8.1m² covered terrace. Built from Nordic spruce with 28mm walls and modern pent roof, this cabin transforms small gardens into productive workspaces or peaceful retreats.

Log Cabin Glorious

Log Cabin Glorious

Spacious 53m² timber log cabin with 30.7m² indoor living space plus 18.2m² covered terrace. Built from Nordic spruce with choice of 44mm or 68mm walls and apex roof reaching 309cm ridge height. Studio-style interior with six windows provides abundant natural light. Great for guest accommodation or holiday retreats. Customize layout, glazing, and features via online configurator with instant quotes.

Log Cabin Compact

Log Cabin Compact

Square 280×280cm cabin delivering 7.8m² of enclosed space for garden storage, small workshop, or seasonal office. Built from Nordic spruce with 28mm walls. Single room with fixed window and wide double door provides natural light while maximizing wall space for shelving and equipment.

Garden House Optimism

Garden House Optimism

The Optimism combines a 14.5m² enclosed room with a covered veranda, creating 24m² of total usable space. This 44mm Nordic spruce cabin features two separate double doors with glazing that floods the interior with natural light. The contemporary pent roof and dual-zone layout suit clients seeking a versatile garden retreat for work, wellness, or creative pursuits.

Garden House Joy

Garden House Joy

The Joy cabin combines enclosed comfort with open-air versatility in a single package. With 26m² total footprint featuring both a protected lounge space and a covered veranda, this Nordic spruce cabin suits clients who want flexible garden living. Available in 28mm or 44mm wall profiles with complete technical documentation and configurator support for instant pricing.

Log Cabin Hopeful

Log Cabin Hopeful

59.5m² across a 595×1000cm footprint: 45.2m² divided into four distinct indoor zones plus wrap-around terrace spanning two walls. Built from Nordic spruce with premium 68mm walls for year-round use. Eight windows positioned across multiple elevations provide light and cross-ventilation.

Log Cabin Confidence

Log Cabin Confidence

Spacious 60m² multi-room timber building available in 44mm or 68mm Nordic spruce. Features a versatile 4-room layout connected by a corridor. The size and room layout work for family summer houses, guest houses, professional offices, or wellness centres that need separate rooms.

Log Cabin Powerful

Log Cabin Powerful

Substantial 75m² apex cabin with 5 distinct zones, built with 68mm walls, 11 premium windows, and multiple access points. Powerful provides the largest indoor space in our range. The layout makes it the natural choice for residential, holiday let, or wellness facility applications where proper multi-room functionality is non-negotiable.

Log Cabin Serene

Log Cabin Serene

Compact log cabin with 16m² total area weighted toward outdoor living—9m² covered terrace versus 6.4m² interior. Built from Nordic spruce with 28mm walls and apex roof, this cabin suits those who value sheltered outdoor space over interior square metreage. Single enclosed room opens onto generous covered area protected from weather. No windows—just one double door connecting inside to outside.