44mm-wallsmodern-designpent-roofvertical-windows

Log Cabin Creative Plus

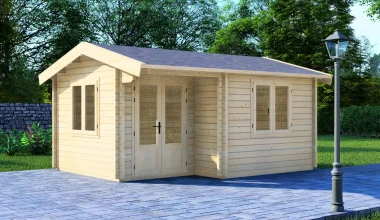
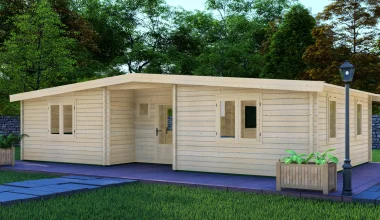
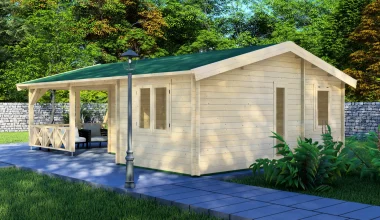
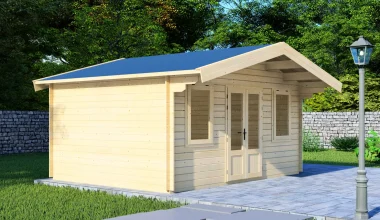
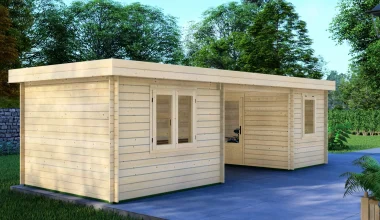
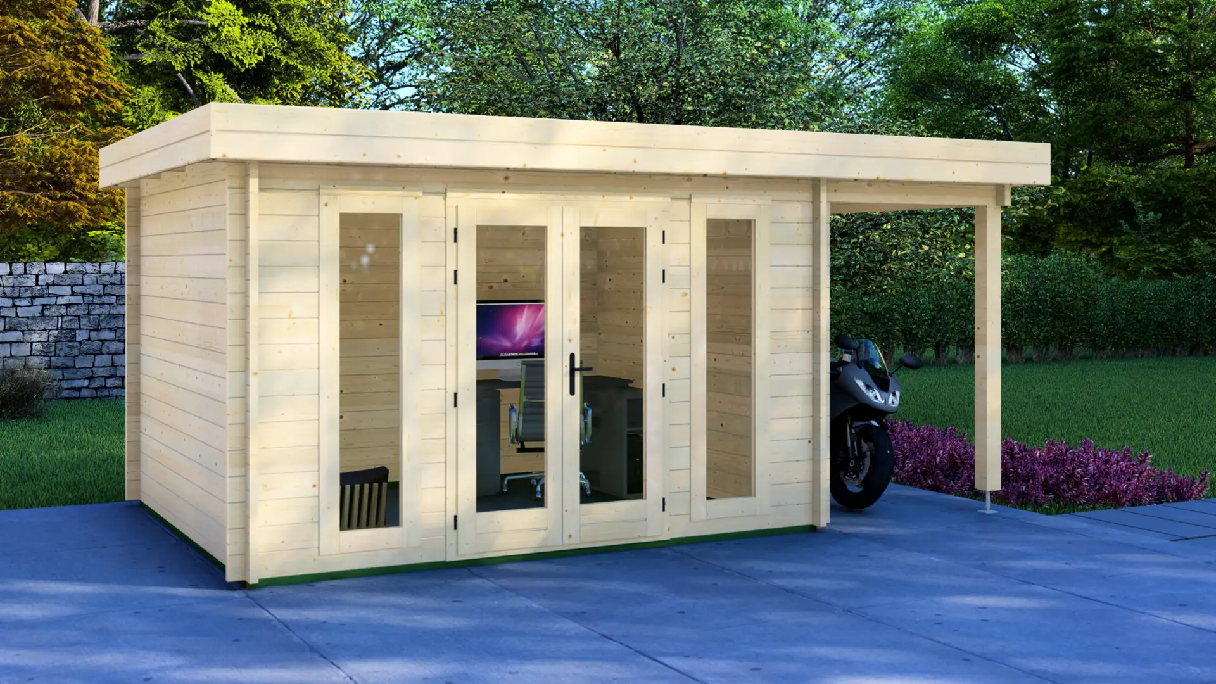
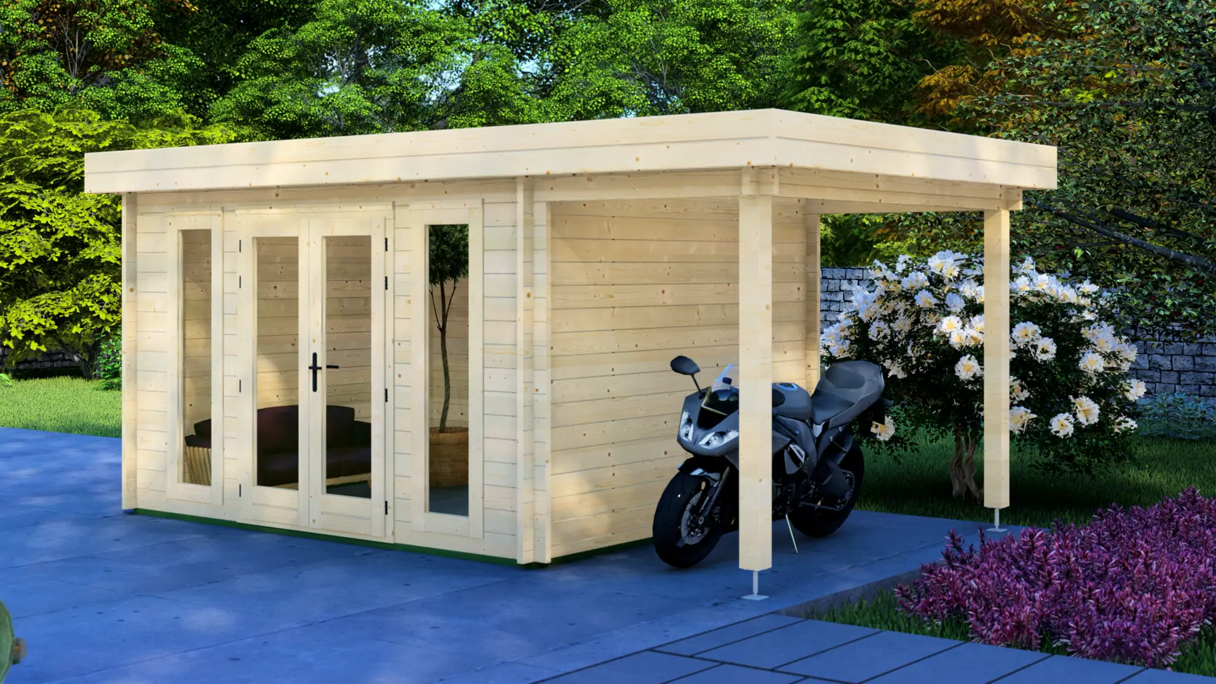
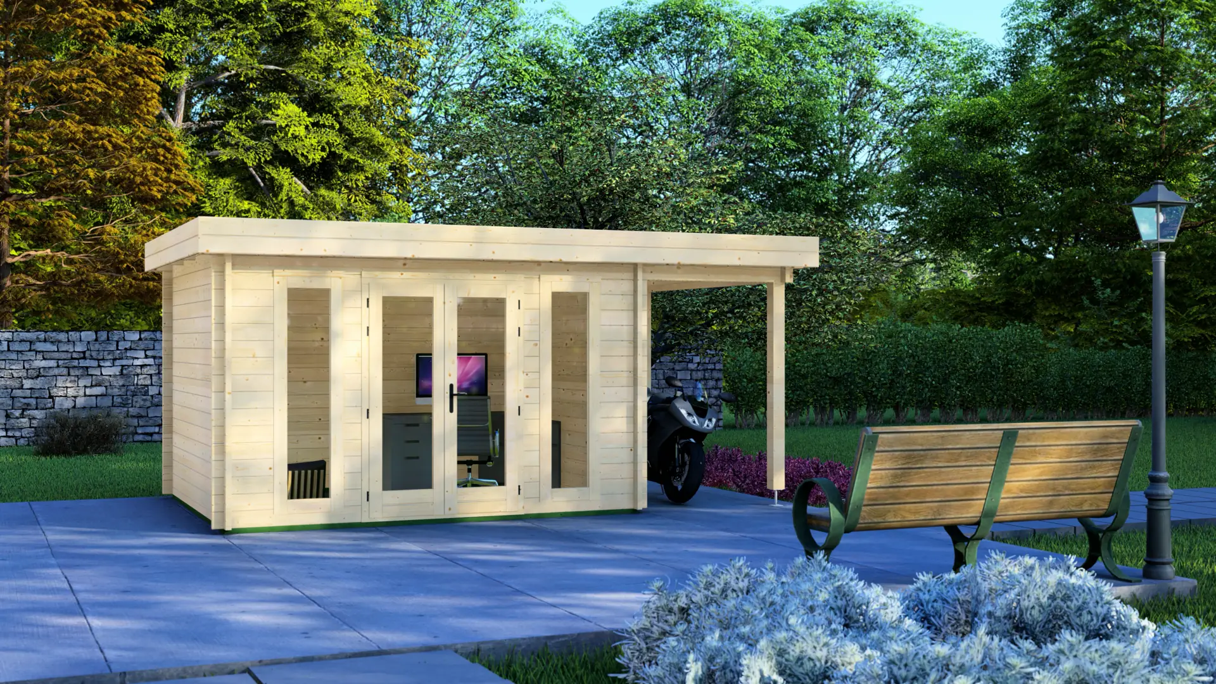
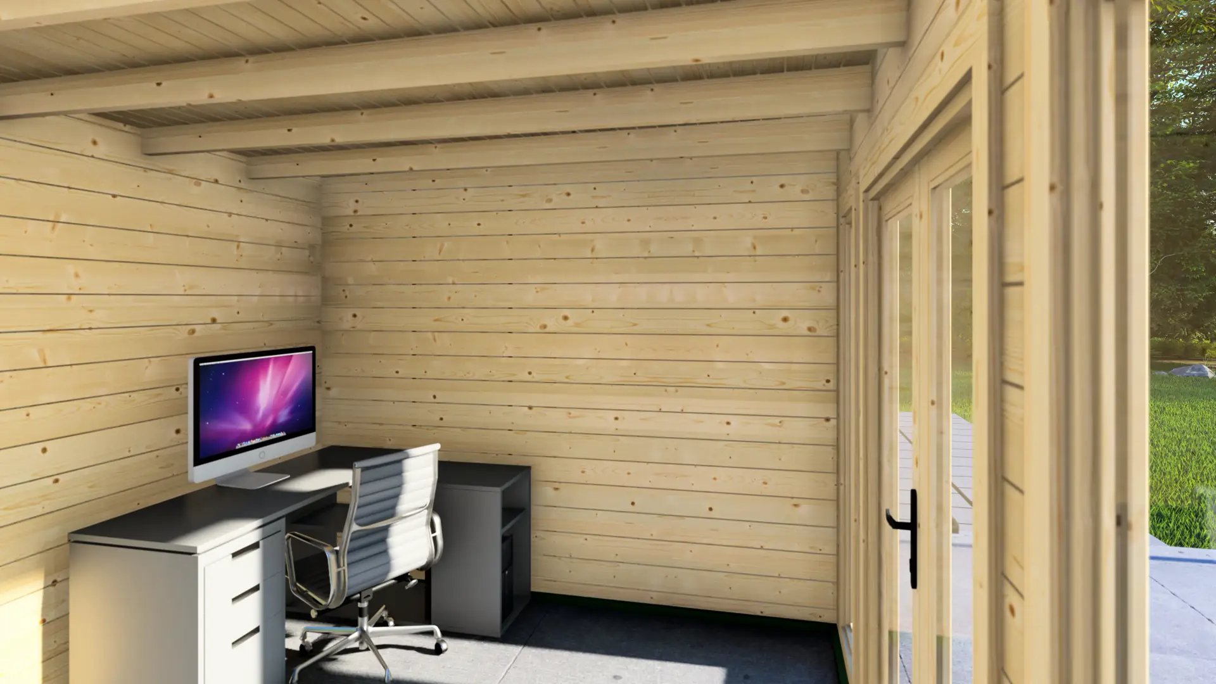
Modern 15m² garden building with 44mm Nordic spruce walls and floor-to-ceiling windows. Features a contemporary flat-roof that extends into a 4m² veranda. Perfect for a home office or creative studio.
Key specifications
  • 5.1m x 3.0m external footprint
  • 44mm solid spruce walls
  • Modern pent roof design
  • 10,2m² interior area
  • Vertical windows for natural light

A Light-Filled Modern Studio with 4m² Veranda

Light That Reaches the Ceiling

Distinctive to this model are the expansive floor-to-ceiling glazing elements. The front elevation features two large fixed windows on each side of the central double-door entrance, creating a nearly continuous glass facade that floods the interior with daylight. The contemporary single-pitch roof with a subtle 1-degree slope enhances the modern profile while ensuring effective drainage.

Quality Construction

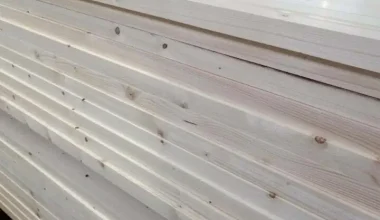
Built from high-grade Nordic spruce, the Creative cabin utilizes 44mm wall logs for superior stability and thermal performance compared to standard summerhouses. The structure is supported by 44x70mm base beams and features a robust roof construction.

Modern & Versitale Roof

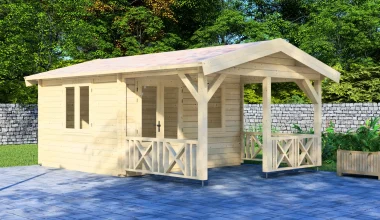
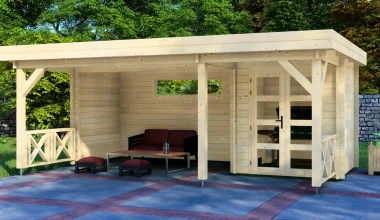
The single-slope design gives this cabin clean, contemporary lines that suit urban gardens, minimalist aesthetics, or anyone tired of traditional cabin architecture. The slanted profile rises to 247cm at its peak—full standing height without the bulk of a gabled structure. More importantly, the pent roof extends to shelter the 4.3m² outdoor zone, creating a weather-protected outdoor area that functions year-round—whether as a covered seating space, display platform, or waiting lounge.
Specifications

Width
510 cm
Height
248.4 cm
Length
300 cm
Area
10.2 m²
Terrace
4.2 m²
Rooms
1
Windows
2
Doors
1

Applications

Creative Studio

Garden Retreat

Home Office

Why choose Log Cabin Creative Plus?

4.3m² Veranda

A covered outdoor space sheltered by the pent roof structure. The veranda provides a weather-protected outdoor area for breaks, outdoor dining, or equipment storage.

Modern Pent Roof

Contemporary single-slope roof design with sturdy 44x145mm joists and 18mm roof boards, ready for EPDM covering. The slanted profile rising to 248cm provides full standing height while the extended roofline shelters the terrace.

Vertical Glazing

Distinctive vertical windows maximize natural light intake while adding a stylish architectural element to the facade.

Frequently Asked Questions

A flat, level foundation is essential. We recommend a concrete slab, paving stones, or adjustable pedestals to ensure the 44x70mm base beams are properly supported.
The base price covers the structural kit. Floor boards (18mm or 28mm) are available as optional add-ons to suit your specific requirements.
The roof is designed for EPDM rubber roofing, which provides excellent waterproofing for flat/pent roof structures. The total roof area to cover is 19m².
The cabin is supplied in natural untreated spruce, allowing you to choose your own finish. We recommend applying a high-quality wood preservative immediately after assembly.
The building is delivered as a complete flat-pack kit, including all wooden components, hardware, and assembly drawings for construction.

Quality Materials Inside

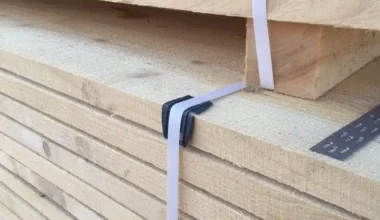
Sawn Timber: Pine and Spruce for Construction

Sawn Timber: Pine and Spruce for Construction

Discover our high-quality sawn timber from pine and spruce, ideal for construction with natural moisture, eco-friendly properties, and versatile sizing options.

Glued (Laminated) Wooden Beams and Boards

Glued (Laminated) Wooden Beams and Boards

Discover glued wooden beams and boards made from pine and spruce, offering high moisture resistance, load capacity, and splinter-free handling for furniture, stairs, and windows.

Solid Glued (Laminated) Spruce Panels

Solid Glued (Laminated) Spruce Panels

High-quality solid glued panels made from premium spruce, available in various thicknesses, lengths, and widths, with hand-planed and sorted finishes for superior quality.

BS 2482:2009 Certified Scaffold Boards

BS 2482:2009 Certified Scaffold Boards

Compliant with BS 2482:2009, our scaffolding boards feature metal plate clamping and come in multiple sizes for versatile construction applications.

Sawn Timber: Pine and Spruce for Construction

Sawn Timber: Pine and Spruce for Construction

Discover our high-quality sawn timber from pine and spruce, ideal for construction with natural moisture, eco-friendly properties, and versatile sizing options.

Glued (Laminated) Wooden Beams and Boards

Glued (Laminated) Wooden Beams and Boards

Discover glued wooden beams and boards made from pine and spruce, offering high moisture resistance, load capacity, and splinter-free handling for furniture, stairs, and windows.

Solid Glued (Laminated) Spruce Panels

Solid Glued (Laminated) Spruce Panels

High-quality solid glued panels made from premium spruce, available in various thicknesses, lengths, and widths, with hand-planed and sorted finishes for superior quality.

BS 2482:2009 Certified Scaffold Boards

BS 2482:2009 Certified Scaffold Boards

Compliant with BS 2482:2009, our scaffolding boards feature metal plate clamping and come in multiple sizes for versatile construction applications.

Other Wooden Houses

Garden House Jolly
Log Cabins

Garden House Jolly

Substantial 58m² apex cabin with 46m² living area, separate bedroom, and 12m² covered terrace—built with 68mm walls for extended-season use, and premium windows throughout. The layout supports diverse end-uses: garden office with meeting space, holiday let with bedroom separation, wellness studio with relaxation terrace, or family retreat with proper living quarters.

Log Cabin Charmed
Log Cabins

Log Cabin Charmed

Versatile 12m² garden house with integrated 9m² covered terrace. Features 44mm or 68mm Nordic spruce construction, double doors, and large windows for natural light.

Garden House Joy
Log Cabins

Garden House Joy

The Joy cabin combines enclosed comfort with open-air versatility in a single package. With 26m² total footprint featuring both a protected lounge space and a covered veranda, this Nordic spruce cabin suits clients who want flexible garden living. Available in 28mm or 44mm wall profiles with complete technical documentation and configurator support for instant pricing.

Garden House Delight
Log Cabins

Garden House Delight

Versatile 14m² wooden garden house with apex roof and double doors. Available in 28mm or 44mm Nordic spruce. Two opening windows and a central double door provide ventilation and daylight. Ideal for a garden office or a leisure space. Customize dimensions, glazing, and features via online configurator with instant quotes.

Log Cabin Glorious
Log Cabins

Log Cabin Glorious

Spacious 53m² timber log cabin with 30.7m² indoor living space plus 18.2m² covered terrace. Built from Nordic spruce with choice of 44mm or 68mm walls and apex roof reaching 309cm ridge height. Studio-style interior with six windows provides abundant natural light. Great for guest accommodation or holiday retreats. Customize layout, glazing, and features via online configurator with instant quotes.

Log Cabin Pleasant
Log Cabins

Log Cabin Pleasant

The Pleasant cabin provides 28m² of ground floor space plus an 11m² mezzanine and 17.7m² covered terrace across a 5.95×8.0m footprint. Built from Nordic spruce in 44mm, 44+44mm, or 68mm wall thickness, this two-level cabin suits clients seeking holiday accommodation or guest houses where sleeping capacity matters.

Garden House Surprise
Log Cabins

Garden House Surprise

The Surprise cabin offers 22.3m² of enclosed living space plus a separate utility room and 15.9m² covered terrace—all within a 6.7×5.7m footprint. Built from Nordic spruce in 44mm or 68mm wall thickness, this apex-roof cabin solves the guest accommodation challenge for clients who need proper storage separation and weather-protected outdoor space.

Garden House Optimism
Log Cabins

Garden House Optimism

The Optimism combines a 14.5m² enclosed room with a covered veranda, creating 24m² of total usable space. This 44mm Nordic spruce cabin features two separate double doors with glazing that floods the interior with natural light. The contemporary pent roof and dual-zone layout suit clients seeking a versatile garden retreat for work, wellness, or creative pursuits.

Garden House Excellent
Log Cabins

Garden House Excellent

Spacious 51m² timber garden house with 32m² internal living area and 19m² integrated terrace. Built from Nordic spruce with choice of 44mm or 68mm walls. Four separate doors (two double, two single) provide multiple access points. Six windows including vertical display windows flood interior with natural light. Ideal for a guest house or garden office.

Log Cabin Hopeful
Log Cabins

Log Cabin Hopeful

59.5m² across a 595×1000cm footprint: 45.2m² divided into four distinct indoor zones plus wrap-around terrace spanning two walls. Built from Nordic spruce with premium 68mm walls for year-round use. Eight windows positioned across multiple elevations provide light and cross-ventilation.

Garden House Jolly

Garden House Jolly

Substantial 58m² apex cabin with 46m² living area, separate bedroom, and 12m² covered terrace—built with 68mm walls for extended-season use, and premium windows throughout. The layout supports diverse end-uses: garden office with meeting space, holiday let with bedroom separation, wellness studio with relaxation terrace, or family retreat with proper living quarters.

Log Cabin Charmed

Log Cabin Charmed

Versatile 12m² garden house with integrated 9m² covered terrace. Features 44mm or 68mm Nordic spruce construction, double doors, and large windows for natural light.

Garden House Joy

Garden House Joy

The Joy cabin combines enclosed comfort with open-air versatility in a single package. With 26m² total footprint featuring both a protected lounge space and a covered veranda, this Nordic spruce cabin suits clients who want flexible garden living. Available in 28mm or 44mm wall profiles with complete technical documentation and configurator support for instant pricing.

Garden House Delight

Garden House Delight

Versatile 14m² wooden garden house with apex roof and double doors. Available in 28mm or 44mm Nordic spruce. Two opening windows and a central double door provide ventilation and daylight. Ideal for a garden office or a leisure space. Customize dimensions, glazing, and features via online configurator with instant quotes.

Log Cabin Glorious

Log Cabin Glorious

Spacious 53m² timber log cabin with 30.7m² indoor living space plus 18.2m² covered terrace. Built from Nordic spruce with choice of 44mm or 68mm walls and apex roof reaching 309cm ridge height. Studio-style interior with six windows provides abundant natural light. Great for guest accommodation or holiday retreats. Customize layout, glazing, and features via online configurator with instant quotes.

Log Cabin Pleasant

Log Cabin Pleasant

The Pleasant cabin provides 28m² of ground floor space plus an 11m² mezzanine and 17.7m² covered terrace across a 5.95×8.0m footprint. Built from Nordic spruce in 44mm, 44+44mm, or 68mm wall thickness, this two-level cabin suits clients seeking holiday accommodation or guest houses where sleeping capacity matters.

Garden House Surprise

Garden House Surprise

The Surprise cabin offers 22.3m² of enclosed living space plus a separate utility room and 15.9m² covered terrace—all within a 6.7×5.7m footprint. Built from Nordic spruce in 44mm or 68mm wall thickness, this apex-roof cabin solves the guest accommodation challenge for clients who need proper storage separation and weather-protected outdoor space.

Garden House Optimism

Garden House Optimism

The Optimism combines a 14.5m² enclosed room with a covered veranda, creating 24m² of total usable space. This 44mm Nordic spruce cabin features two separate double doors with glazing that floods the interior with natural light. The contemporary pent roof and dual-zone layout suit clients seeking a versatile garden retreat for work, wellness, or creative pursuits.

Garden House Excellent

Garden House Excellent

Spacious 51m² timber garden house with 32m² internal living area and 19m² integrated terrace. Built from Nordic spruce with choice of 44mm or 68mm walls. Four separate doors (two double, two single) provide multiple access points. Six windows including vertical display windows flood interior with natural light. Ideal for a guest house or garden office.

Log Cabin Hopeful

Log Cabin Hopeful

59.5m² across a 595×1000cm footprint: 45.2m² divided into four distinct indoor zones plus wrap-around terrace spanning two walls. Built from Nordic spruce with premium 68mm walls for year-round use. Eight windows positioned across multiple elevations provide light and cross-ventilation.