
PRODUCT CATALOG
Precision-engineered wooden structures with clean, modern design. From summer retreats to practical garages, manufactured to last.
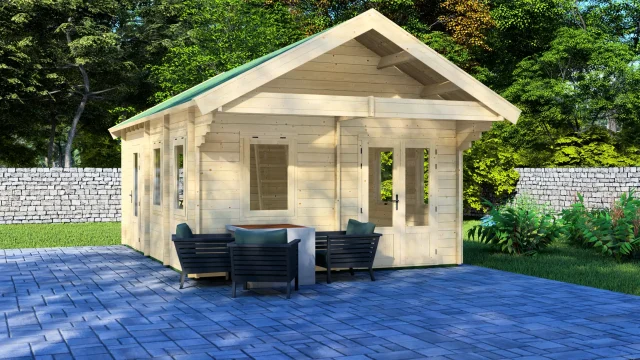
Multi-room log cabin with three ground-floor rooms plus 10m² mezzanine loft delivering 34.9m² of living space. Built from Nordic spruce with 44mm or 68mm walls, this cabin offers proper room separation and vertical storage across a compact footprint. Seven double-glazed windows spread light across both levels. Built for family use, guest accommodation, or mixed-use spaces where room division matters.
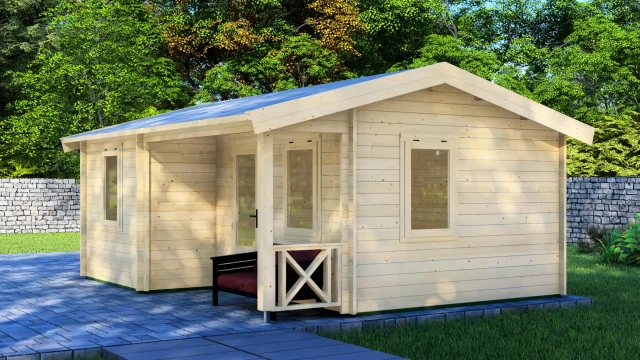
Excited log cabin has 3 separate rooms across 24m². Built from Nordic spruce with 44mm or 68mm walls, this cabin solves the problem buyers face when they need proper room separation but can't justify a larger footprint. Works for home offices, guest accommodation, or studio spaces where every square metre counts.
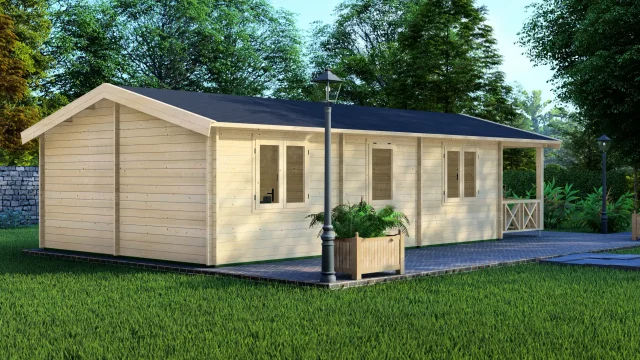
The Glee cabin delivers four distinct rooms with a covered veranda in a 52.7m² footprint. Built from slow-grown Nordic spruce with 44mm or 68mm wall profiles, this apex-roof cabin suits those who need workspace, guest accommodation, or a permanent garden retreat. Six double-glazed windows flood the interior with light.
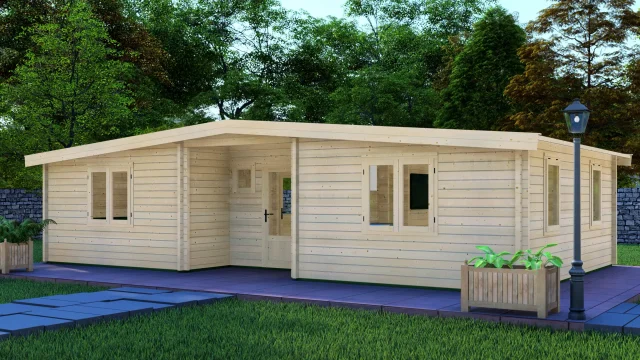
Spacious 60m² multi-room timber building available in 44mm or 68mm Nordic spruce. Features a versatile 4-room layout connected by a corridor. The size and room layout work for family summer houses, guest houses, professional offices, or wellness centres that need separate rooms.
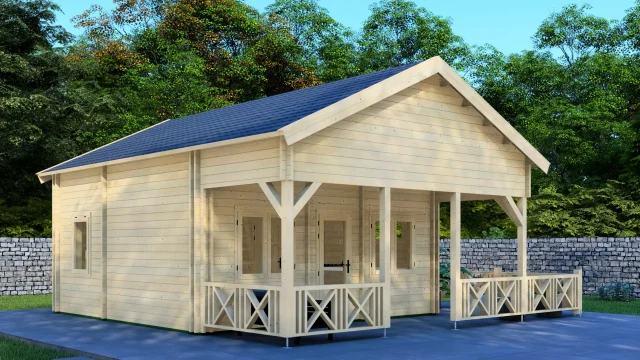
The Pleasant cabin provides 28m² of ground floor space plus an 11m² mezzanine and 17.7m² covered terrace across a 5.95×8.0m footprint. Built from Nordic spruce in 44mm, 44+44mm, or 68mm wall thickness, this two-level cabin suits clients seeking holiday accommodation or guest houses where sleeping capacity matters.
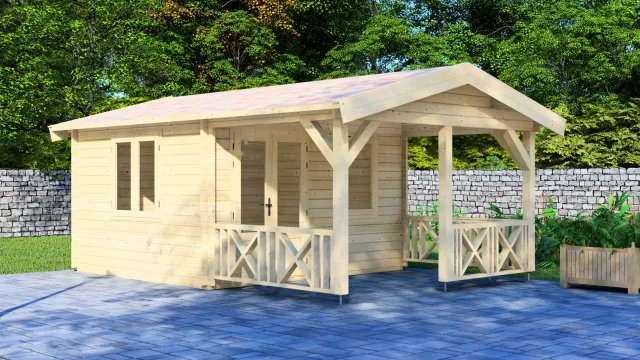
Versatile 12m² garden house with integrated 9m² covered terrace. Features 44mm or 68mm Nordic spruce construction, double doors, and large windows for natural light.
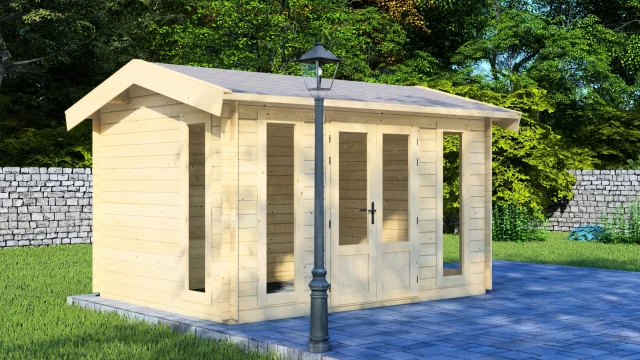
The Pleasure cabin delivers 12m² of enclosed space in a compact 4.0×3.0m footprint with four full-height fixed windows for maximum natural light. Built from Nordic spruce in 28mm or 44mm wall thickness with apex roof styling, this single-room cabin suits clients seeking garden offices, hobby studios, or personal retreat spaces where brightness and simplicity matter most.
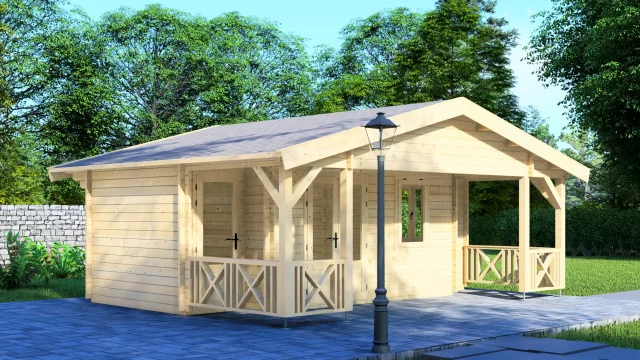
The Surprise cabin offers 22.3m² of enclosed living space plus a separate utility room and 15.9m² covered terrace—all within a 6.7×5.7m footprint. Built from Nordic spruce in 44mm or 68mm wall thickness, this apex-roof cabin solves the guest accommodation challenge for clients who need proper storage separation and weather-protected outdoor space.
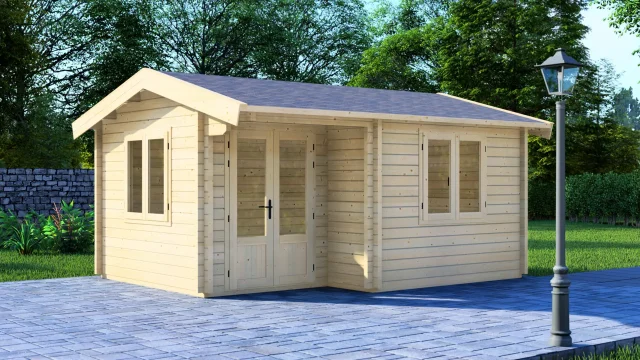
The Little Excited cabin offers 18m² of enclosed space in a compact 4×5m footprint. This Nordic spruce cabin features an L-shaped corner entrance, two large double-leaf windows, and your choice of 44mm or 68mm wall thickness. The traditional apex roof and efficient layout suit clients seeking a dedicated hobby space, home office, or seasonal retreat without excess square meterage.
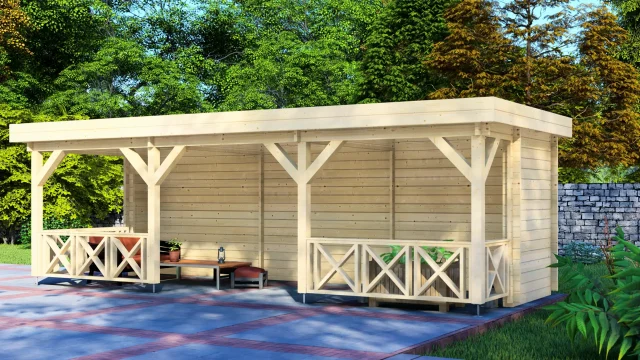
The Canopy Open delivers 22.5m² of fully covered open-air space in an elongated 3×7.5m footprint. This 44mm Nordic spruce structure features three open bays with decorative railings backed by a solid spruce wall. The pent roof and open design suit clients seeking weather-protected outdoor entertaining, gardening workspace, or display areas without enclosed walls.

