apex-roofdouble-glazedflat-packwith-terrace

Garden House Surprise

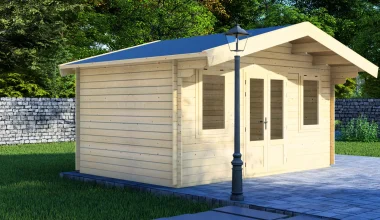
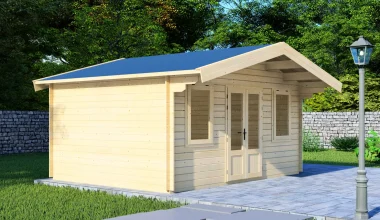
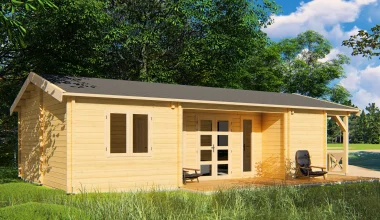
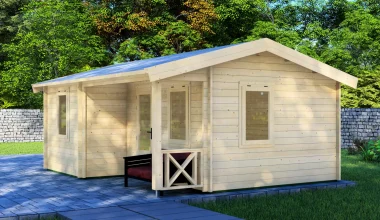
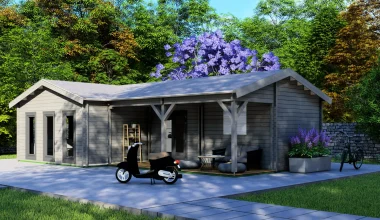
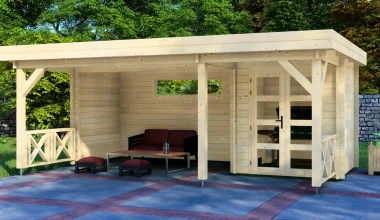
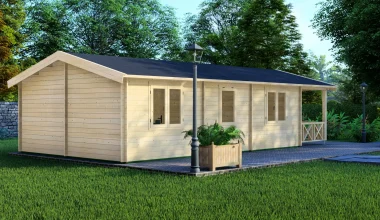
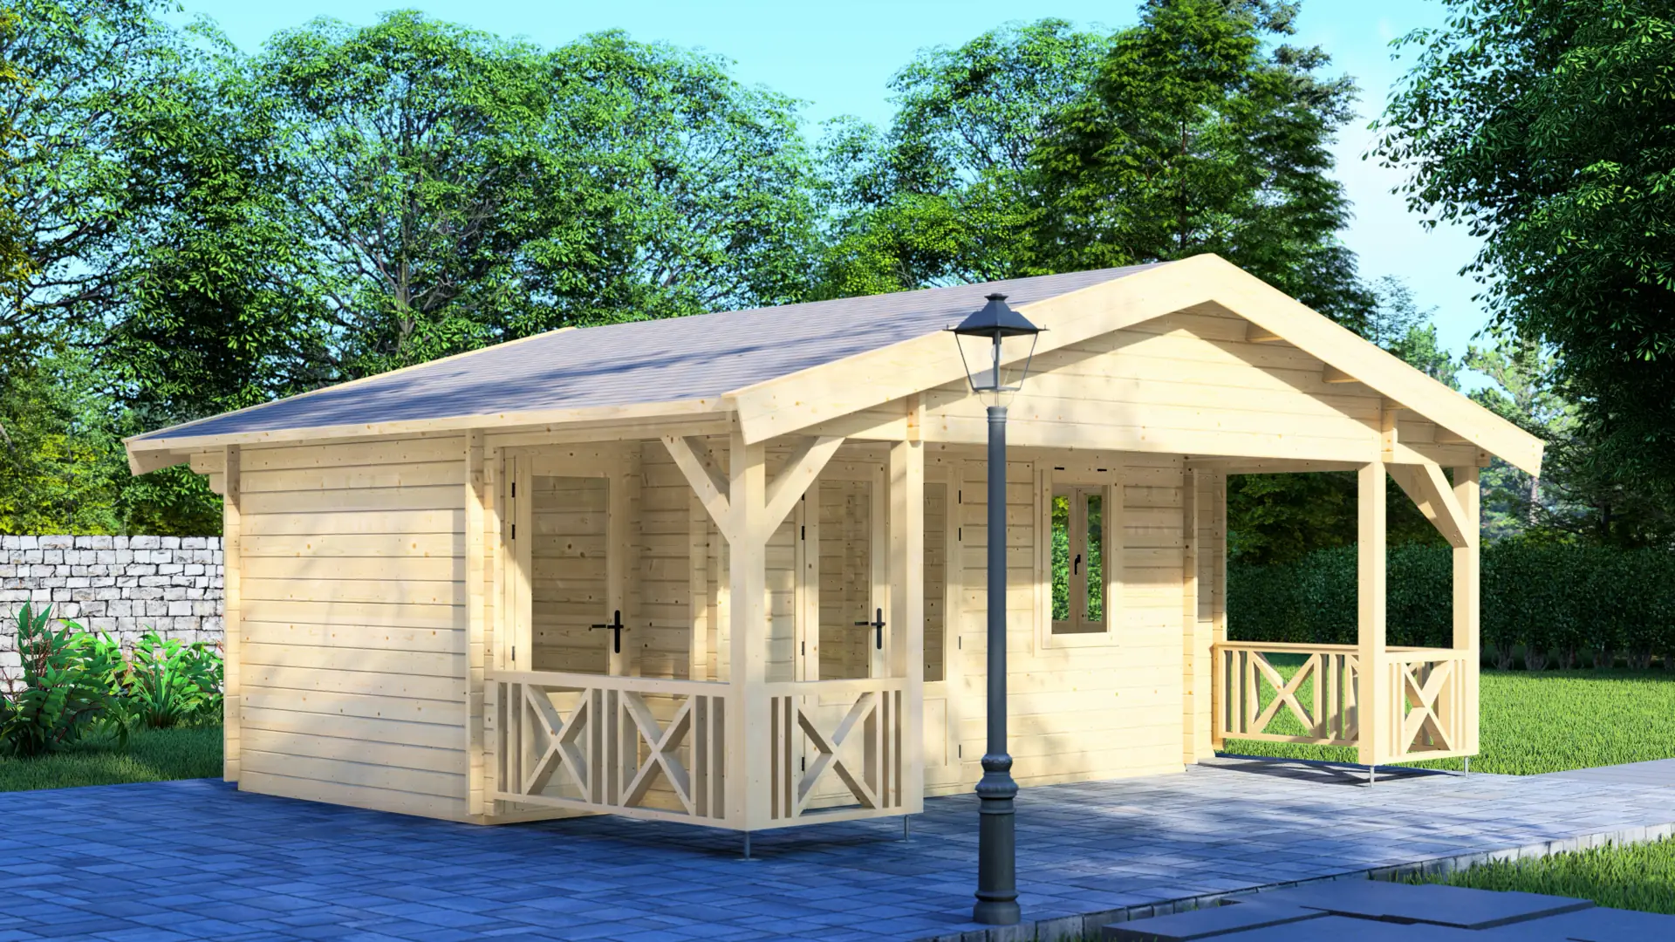
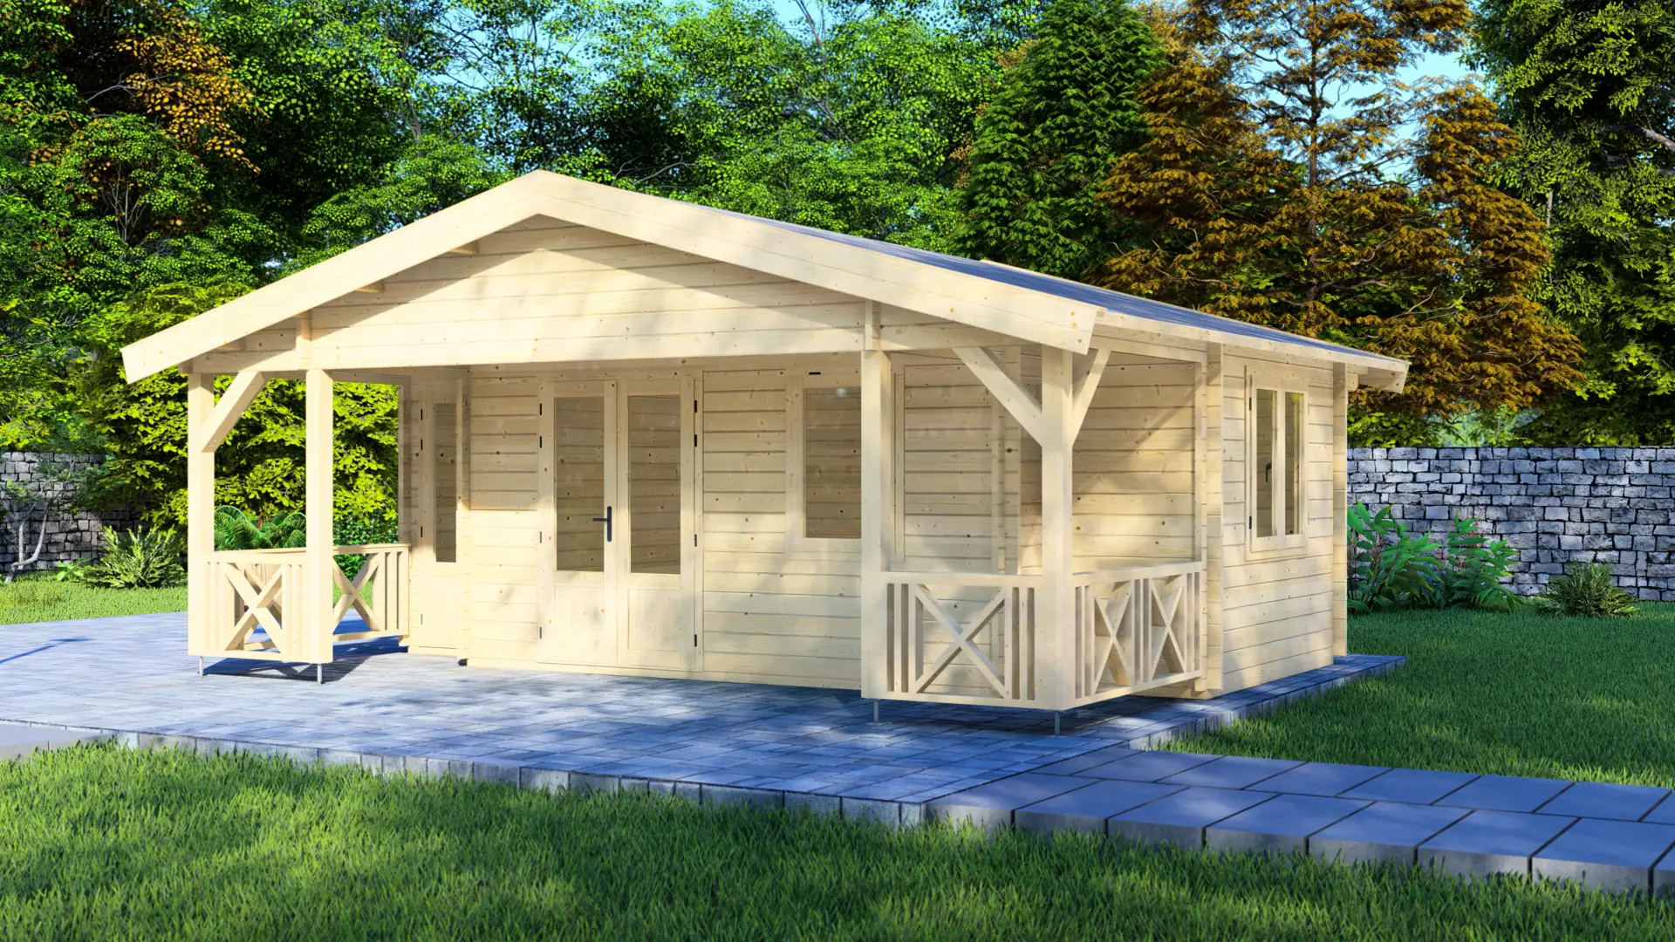
The Surprise cabin offers 22.3m² of enclosed living space plus a separate utility room and 15.9m² covered terrace—all within a 6.7×5.7m footprint. Built from Nordic spruce in 44mm or 68mm wall thickness, this apex-roof cabin solves the guest accommodation challenge for clients who need proper storage separation and weather-protected outdoor space.
Key specifications
  • 6.7m x 5.7m external footprint
  • 44mm or 68mm solid timber wall logs
  • Large covered terrace area
  • Separate utility/storage room with external access
  • Nordic spruce construction

Guest Cabin with Covered Terrace and Separate Utility Room

Three Distinct Zones

The Surprise cabin divides its 38.2m² into a 22.3m² main interior, a 15.9m² covered terrace, and a dedicated utility room accessible from outside. This separation gives clients flexibility—use the main space for living or working, the utility room for storage or a toilet, and the terrace for dining or lounging.

Adaptable Timber Construction

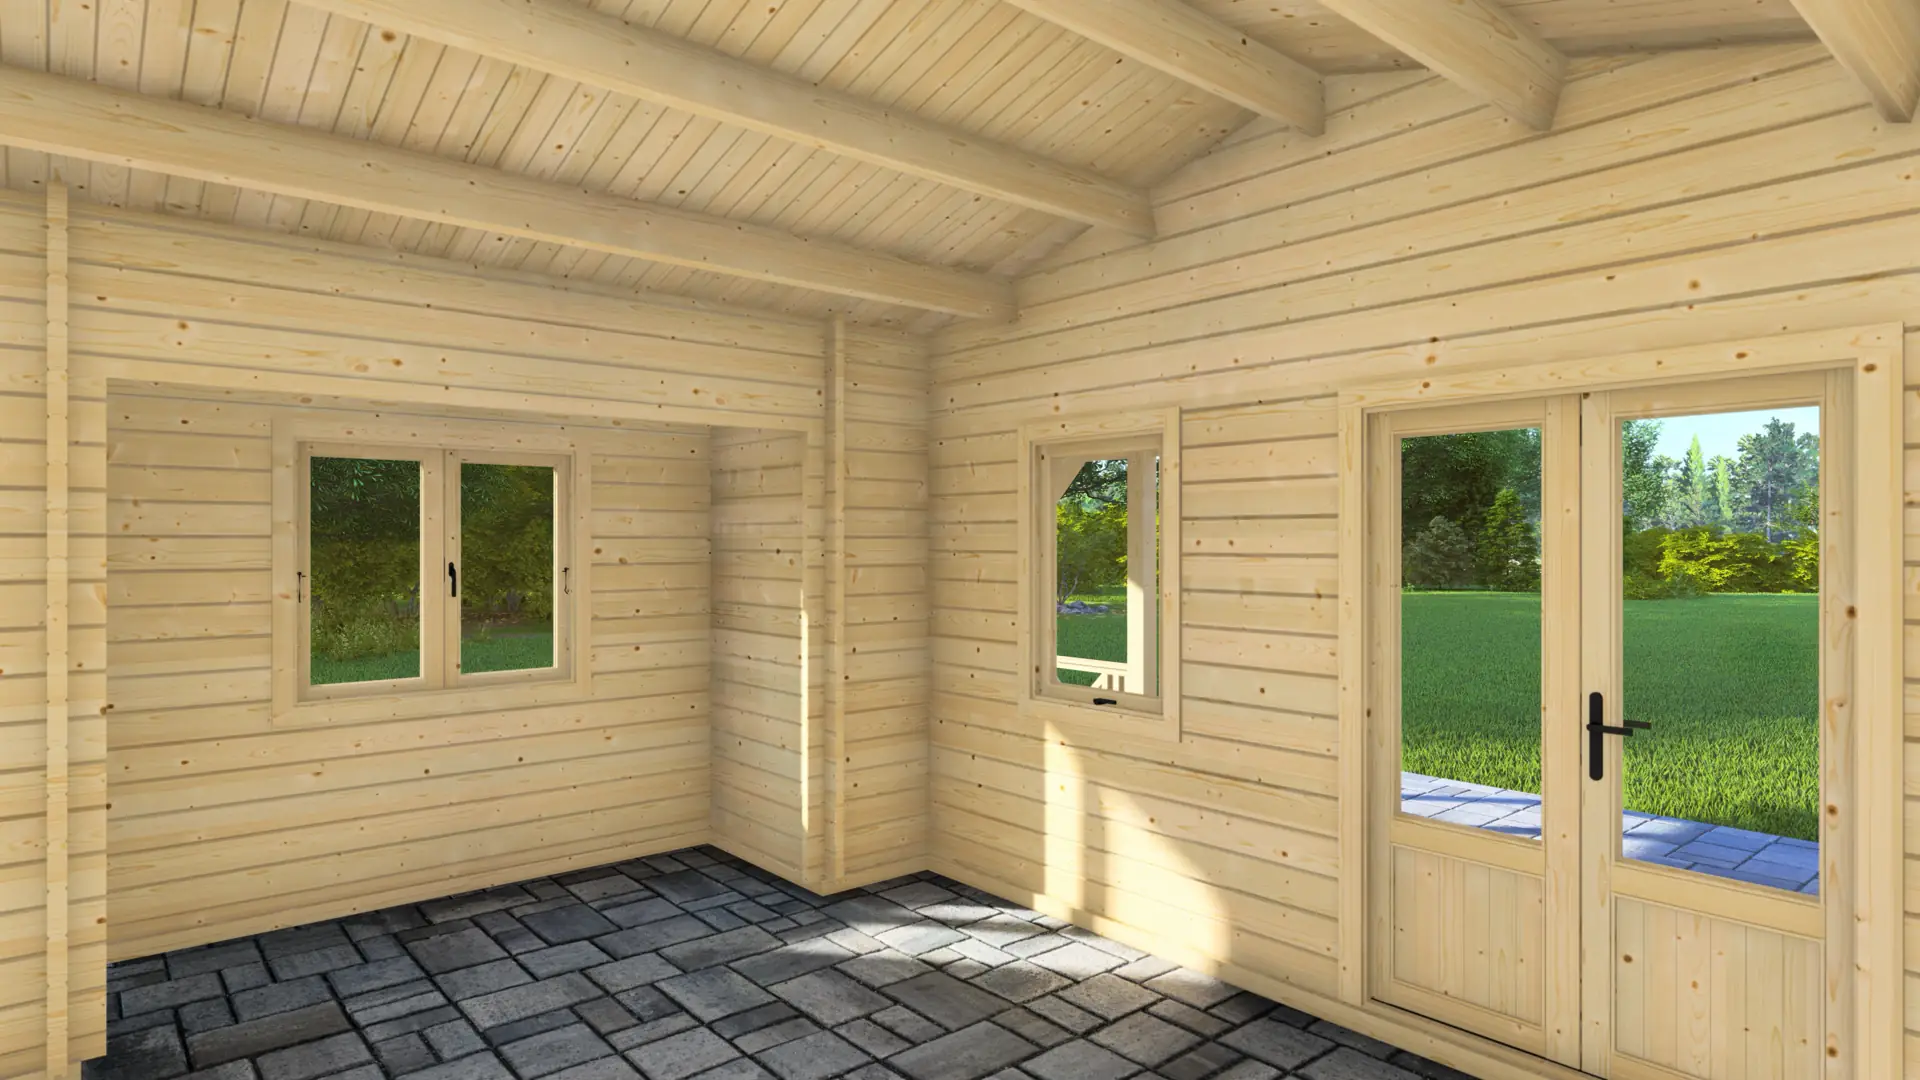
Choose between 44mm walls for moderate climates or 68mm for enhanced insulation and year-round comfort. Both specifications use solid Nordic spruce with traditional apex roof geometry that provides proper ceiling height and effective water runoff. The double-glazed windows and doors maintain brightness whilst improving thermal performance over single-pane alternatives.

Configuration Options

All kits arrive with CNC-labelled components, moisture-resistant packaging, and full technical drawings. Use the online configurator to select wall thickness, adjust door and window placement, and customise terrace railing styles for your clients’ needs and generate instant quotes to close sales faster.
Specifications

Width
670 cm
Height
319 cm
Length
570 cm
Area
22 m²
Terrace
16 m²
Rooms
2
Windows
2
Doors
2

Applications

Alfresco Dining & Entertainment

Transform your garden into a culinary destination with our specialized dining and entertainment solutions. Our open canopies and spacious terrace houses provide the perfect setting for outdoor kitchens, BBQ areas, and dining sets. Protected from the sun and light rain yet open to the fresh air, these structures create an inviting atmosphere for hosting dinner parties, family gatherings, and summer celebrations.

Garden Retreat & Outdoor Living

Enhance your lifestyle by extending your living area into nature. Create a serene sanctuary for relaxation, reading, or yoga with our garden structures. Our durable timber decking, pergolas, and summer houses transform your garden into a functional outdoor living room. Experience the tranquility of natural wood and create a dedicated space for leisure and family enjoyment.

Guest Accommodation & Hospitality

Expand your living space and welcome visitors in style with high-quality guest accommodation. From cozy backyard cabins for family visits to premium holiday rental units for Airbnb, we provide the essential foundation. Our complete wooden houses offer turnkey convenience, while our structural timber ensures robust frameworks for custom hospitality projects and extensions.

Why choose Garden House Surprise?

Comfortable Interior

The main enclosed space provides sufficient area for sleeping accommodation plus sitting area, or alternatively for studio/workshop use with dedicated zones for different activities. This square meterage falls between compact cabins (under 15m²) and larger holiday homes (over 30m²), targeting clients who need proper functionality without oversizing their purchase.

Covered Veranda

The covered terrace provides 15.9 m² of weather-protected outdoor space—enough for a small dining setup or lounge furniture arrangements. This sheltered area extends the usable season, giving clients functional outdoor space even during light rain or strong sun, which increases the cabin's practical utility.

Utility Room That Earns Its Keep

The separate external-access room solves practical needs without compromising the main interior—store garden furniture cushions, install a composting toilet for guests, or keep pool equipment out of sight. Clients appreciate not sacrificing beautiful living space to mundane storage necessities.

Frequently Asked Questions

The base price excludes the floor, but 18mm or 28mm floor board options are available as add-ons.
The building is delivered as a weather-protected flat-pack kit, with all components pre-cut and labeled for assembly.
Yes, the 44mm log thickness provides natural insulation, and the structure can be further insulated during assembly for year-round use.
The untreated Nordic spruce should be treated with a high-quality wood preservative or paint immediately after assembly to protect against weathering.
The total external footprint is 670cm wide by 570cm deep.

Quality Materials Inside

Sawn Timber: Pine and Spruce for Construction

Sawn Timber: Pine and Spruce for Construction

Discover our high-quality sawn timber from pine and spruce, ideal for construction with natural moisture, eco-friendly properties, and versatile sizing options.

Glued (Laminated) Wooden Beams and Boards

Glued (Laminated) Wooden Beams and Boards

Discover glued wooden beams and boards made from pine and spruce, offering high moisture resistance, load capacity, and splinter-free handling for furniture, stairs, and windows.

Solid Glued (Laminated) Spruce Panels

Solid Glued (Laminated) Spruce Panels

High-quality solid glued panels made from premium spruce, available in various thicknesses, lengths, and widths, with hand-planed and sorted finishes for superior quality.

BS 2482:2009 Certified Scaffold Boards

BS 2482:2009 Certified Scaffold Boards

Compliant with BS 2482:2009, our scaffolding boards feature metal plate clamping and come in multiple sizes for versatile construction applications.

Sawn Timber: Pine and Spruce for Construction

Sawn Timber: Pine and Spruce for Construction

Discover our high-quality sawn timber from pine and spruce, ideal for construction with natural moisture, eco-friendly properties, and versatile sizing options.

Glued (Laminated) Wooden Beams and Boards

Glued (Laminated) Wooden Beams and Boards

Discover glued wooden beams and boards made from pine and spruce, offering high moisture resistance, load capacity, and splinter-free handling for furniture, stairs, and windows.

Solid Glued (Laminated) Spruce Panels

Solid Glued (Laminated) Spruce Panels

High-quality solid glued panels made from premium spruce, available in various thicknesses, lengths, and widths, with hand-planed and sorted finishes for superior quality.

BS 2482:2009 Certified Scaffold Boards

BS 2482:2009 Certified Scaffold Boards

Compliant with BS 2482:2009, our scaffolding boards feature metal plate clamping and come in multiple sizes for versatile construction applications.

Other Wooden Houses

Log Cabin Creative
Log Cabins

Log Cabin Creative

Modern 17.3m² garden building with 44mm Nordic spruce walls and floor-to-ceiling windows. Features a contemporary flat-roof design ideal for a home office or art studio.

Garden House Delight
Log Cabins

Garden House Delight

Versatile 14m² wooden garden house with apex roof and double doors. Available in 28mm or 44mm Nordic spruce. Two opening windows and a central double door provide ventilation and daylight. Ideal for a garden office or a leisure space. Customize dimensions, glazing, and features via online configurator with instant quotes.

Garden House Sympathy
Log Cabins

Garden House Sympathy

The Sympathy offers a bright, fully enclosed 22m² interior with classic apex roof styling and exceptional natural light from four large windows plus glazed double doors. This Nordic spruce cabin suits clients seeking a traditional garden room for office, studio, or guest space use. Available in 28mm, 44mm, or 68mm wall profiles to match seasonal or year-round requirements.

Garden House Glee
Log Cabins

Garden House Glee

The Glee cabin delivers four distinct rooms with a covered veranda in a 52.7m² footprint. Built from slow-grown Nordic spruce with 44mm or 68mm wall profiles, this apex-roof cabin suits those who need workspace, guest accommodation, or a permanent garden retreat. Six double-glazed windows flood the interior with light.

Garden House Excellent
Log Cabins

Garden House Excellent

Spacious 51m² timber garden house with 32m² internal living area and 19m² integrated terrace. Built from Nordic spruce with choice of 44mm or 68mm walls. Four separate doors (two double, two single) provide multiple access points. Six windows including vertical display windows flood interior with natural light. Ideal for a guest house or garden office.

Log Cabin Charmed
Log Cabins

Log Cabin Charmed

Versatile 12m² garden house with integrated 9m² covered terrace. Features 44mm or 68mm Nordic spruce construction, double doors, and large windows for natural light.

Garden House Joy
Log Cabins

Garden House Joy

The Joy cabin combines enclosed comfort with open-air versatility in a single package. With 26m² total footprint featuring both a protected lounge space and a covered veranda, this Nordic spruce cabin suits clients who want flexible garden living. Available in 28mm or 44mm wall profiles with complete technical documentation and configurator support for instant pricing.

Garden House Relax
Log Cabins

Garden House Relax

The Relax cabin spans 60m² with two private enclosed rooms (11m² each) separated by a central 20m² open terrace, plus covered verandas at both ends. This 44mm Nordic spruce cabin's multi-zone layout prioritises shared outdoor living whilst providing separate sleeping or storage areas. The traditional apex roof and elongated footprint suit clients seeking holiday accommodation, multi-family retreats, or guest house functionality.

Garden House Compact Plus
Log Cabins

Garden House Compact Plus

Cozy log cabin with 17.6m² split evenly between 7.4m² interior and 8.1m² covered terrace. Built from Nordic spruce with 28mm walls and modern pent roof, this cabin transforms small gardens into productive workspaces or peaceful retreats.

Garden House Optimism
Log Cabins

Garden House Optimism

The Optimism combines a 14.5m² enclosed room with a covered veranda, creating 24m² of total usable space. This 44mm Nordic spruce cabin features two separate double doors with glazing that floods the interior with natural light. The contemporary pent roof and dual-zone layout suit clients seeking a versatile garden retreat for work, wellness, or creative pursuits.

Log Cabin Creative

Log Cabin Creative

Modern 17.3m² garden building with 44mm Nordic spruce walls and floor-to-ceiling windows. Features a contemporary flat-roof design ideal for a home office or art studio.

Garden House Delight

Garden House Delight

Versatile 14m² wooden garden house with apex roof and double doors. Available in 28mm or 44mm Nordic spruce. Two opening windows and a central double door provide ventilation and daylight. Ideal for a garden office or a leisure space. Customize dimensions, glazing, and features via online configurator with instant quotes.

Garden House Sympathy

Garden House Sympathy

The Sympathy offers a bright, fully enclosed 22m² interior with classic apex roof styling and exceptional natural light from four large windows plus glazed double doors. This Nordic spruce cabin suits clients seeking a traditional garden room for office, studio, or guest space use. Available in 28mm, 44mm, or 68mm wall profiles to match seasonal or year-round requirements.

Garden House Glee

Garden House Glee

The Glee cabin delivers four distinct rooms with a covered veranda in a 52.7m² footprint. Built from slow-grown Nordic spruce with 44mm or 68mm wall profiles, this apex-roof cabin suits those who need workspace, guest accommodation, or a permanent garden retreat. Six double-glazed windows flood the interior with light.

Garden House Excellent

Garden House Excellent

Spacious 51m² timber garden house with 32m² internal living area and 19m² integrated terrace. Built from Nordic spruce with choice of 44mm or 68mm walls. Four separate doors (two double, two single) provide multiple access points. Six windows including vertical display windows flood interior with natural light. Ideal for a guest house or garden office.

Log Cabin Charmed

Log Cabin Charmed

Versatile 12m² garden house with integrated 9m² covered terrace. Features 44mm or 68mm Nordic spruce construction, double doors, and large windows for natural light.

Garden House Joy

Garden House Joy

The Joy cabin combines enclosed comfort with open-air versatility in a single package. With 26m² total footprint featuring both a protected lounge space and a covered veranda, this Nordic spruce cabin suits clients who want flexible garden living. Available in 28mm or 44mm wall profiles with complete technical documentation and configurator support for instant pricing.

Garden House Relax

Garden House Relax

The Relax cabin spans 60m² with two private enclosed rooms (11m² each) separated by a central 20m² open terrace, plus covered verandas at both ends. This 44mm Nordic spruce cabin's multi-zone layout prioritises shared outdoor living whilst providing separate sleeping or storage areas. The traditional apex roof and elongated footprint suit clients seeking holiday accommodation, multi-family retreats, or guest house functionality.

Garden House Compact Plus

Garden House Compact Plus

Cozy log cabin with 17.6m² split evenly between 7.4m² interior and 8.1m² covered terrace. Built from Nordic spruce with 28mm walls and modern pent roof, this cabin transforms small gardens into productive workspaces or peaceful retreats.

Garden House Optimism

Garden House Optimism

The Optimism combines a 14.5m² enclosed room with a covered veranda, creating 24m² of total usable space. This 44mm Nordic spruce cabin features two separate double doors with glazing that floods the interior with natural light. The contemporary pent roof and dual-zone layout suit clients seeking a versatile garden retreat for work, wellness, or creative pursuits.