
PRODUCT CATALOG
Precision-engineered wooden structures with clean, modern design. From summer retreats to practical garages, manufactured to last.
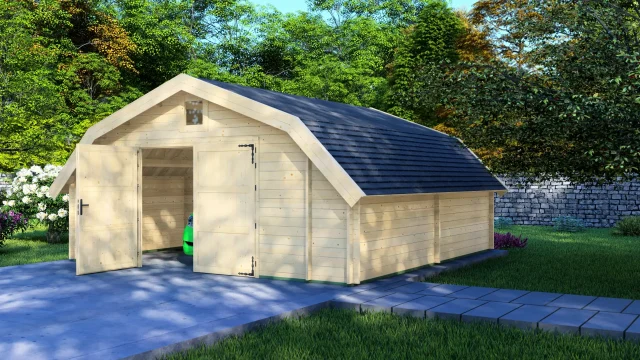
A wide, barn-style garage with a strong, classic profile and a spacious feel from the moment the doors open. Built from 44mm Nordic spruce, it measures 5.95m × 5.95m (about 35m²) and is fully enclosed for 1 car with generous storage space. Includes double garage doors, a side access door, and multiple windows for daylight.
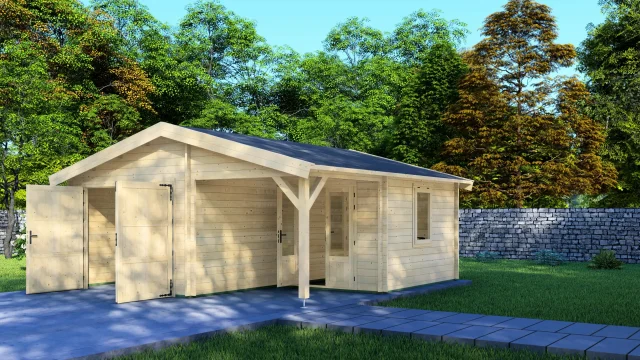
A practical garage-and-canopy design with a classic pitched roof and a tidy, modern feel. Built from solid 44mm Nordic spruce, the overall size is 5.95m × 5.95m (about 35m²). The layout is split into 3 distinct zones: an enclosed 1-car garage, a separate enclosed storage room, and an open covered bay for open-air storage or lounging.

A high-quality 44mm Nordic spruce build designed for everyday use and long-term durability. Overall size is 5.95m × 9.50m. The enclosed garage area is about 23m² for 1 car plus storage, with windows for daylight. The open carport area is about 34m² and is designed to fit 2 cars under cover (with about 2705mm between posts per parking bay). Apex roof design throughout.
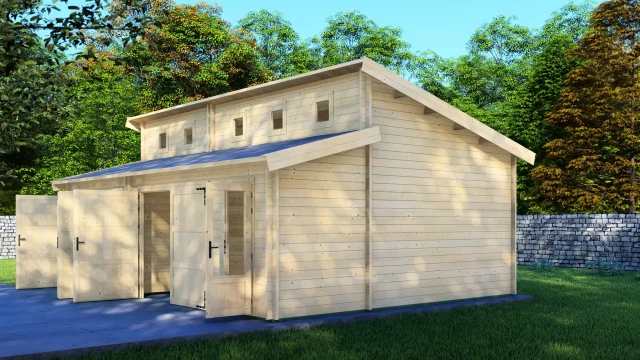
Designed to feel more like a modern outbuilding than a basic garage, this model has a taller roof section and multiple high windows for a lighter, more open interior. It’s made from solid 44mm Nordic spruce. The kit uses pre-cut, labelled parts, so assembly is clean and efficient. Overall size is 5.95m × 8.00m (about 48m²), fully enclosed for 2 cars plus extra storage or workshop space.
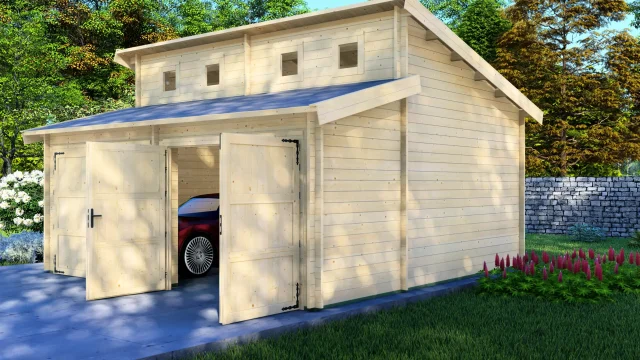
A clean, architectural double garage with a raised roof and high windows that bring in natural light and give it a premium, spacious feel. It’s made from solid 44mm Nordic spruce. The kit uses pre-cut, labelled parts, so the build is neat and accurate. Overall size is 5.95m × 5.95m (about 35m²), fully enclosed for 2 cars, with two separate double-leaf garage doors.
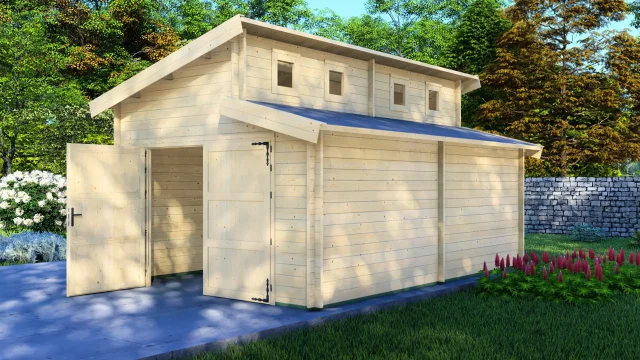
With its raised roofline and high-level windows, this garage feels bright and modern, even with the doors closed. It’s made from solid 44mm Nordic spruce. The kit uses pre-cut, labelled parts, so assembly is straightforward and everything lines up neatly. Overall size is 4.00m × 5.95m (about 24m²), fully enclosed for 1 car plus storage.
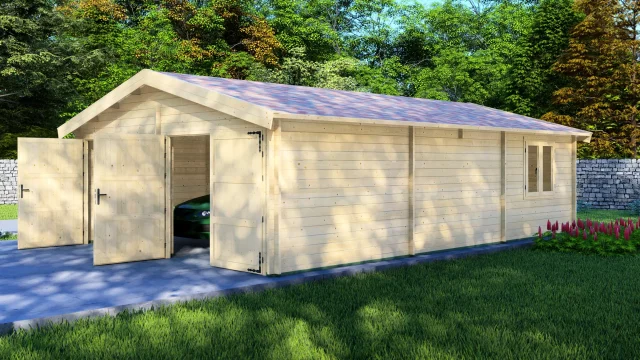
A spacious, fully enclosed timber garage made from Nordic spruce, sized 5.95m × 8.95m (about 53m²). It’s designed to fit 2 cars, with two separate double-leaf garage doors for easy access. A side access door makes it simple to pop in without opening the main doors, and two windows bring in daylight. The design is finished with a classic apex roof and extra stability posts for a strong, solid feel. Choose 44mm walls for standard use, or 68mm for a sturdier, more substantial build.
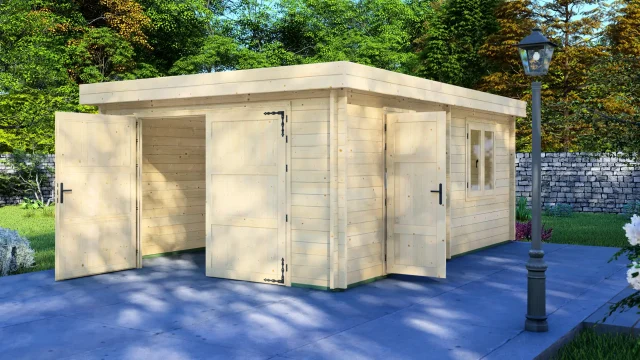
Made from solid 44mm Nordic spruce. The kit uses pre-cut, labelled parts, so everything goes together cleanly and accurately. Overall size is 4.00m × 5.95m (about 24m²), fully enclosed, and suited to 1 car with space for tools and equipment. Design features a modern flat roof with a slight slope for drainage, double garage doors, a side access door, and a window for natural light.
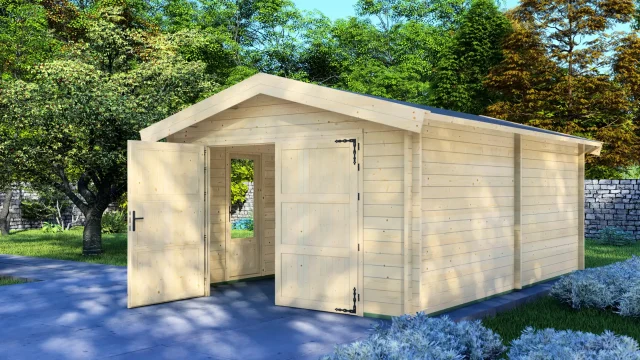
Made from solid 44mm Nordic spruce. The kit uses pre-cut, labelled parts, so everything goes together cleanly and accurately. Overall size is 4.00m × 5.95m (about 24m²), fully enclosed, and suited to 1 car with storage along the walls. Design features a classic pitched roof, double garage doors, a side access door, and a window for daylight.
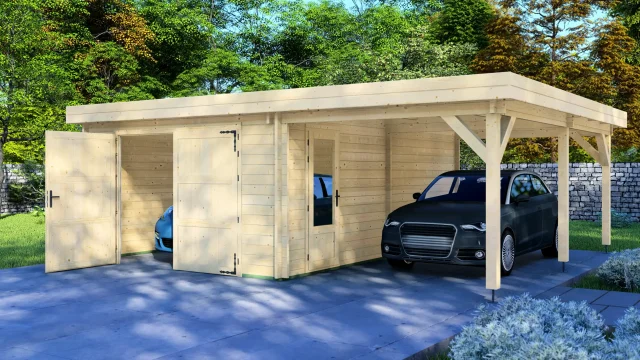
Made from solid 44mm Nordic spruce with carefully pre-cut parts for a tight fit and long life. Overall size is 5.95m × 7.00m. The enclosed garage area is about 23m² and fits 1 car plus shelving and tools. The open carport area is about 17m². Traditional apex roof design.

