flat-packgable-roofhigh-windowsmodern-design

Garden House Pleasure

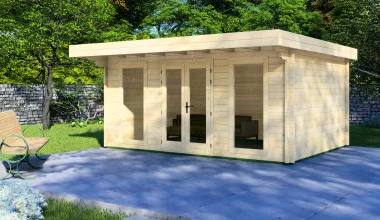
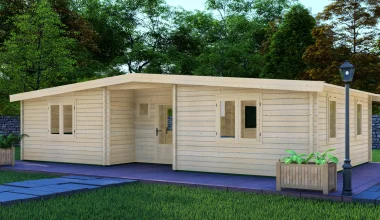
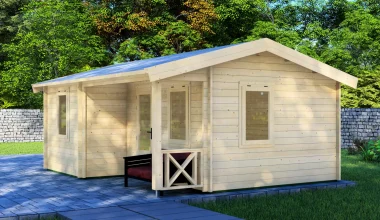
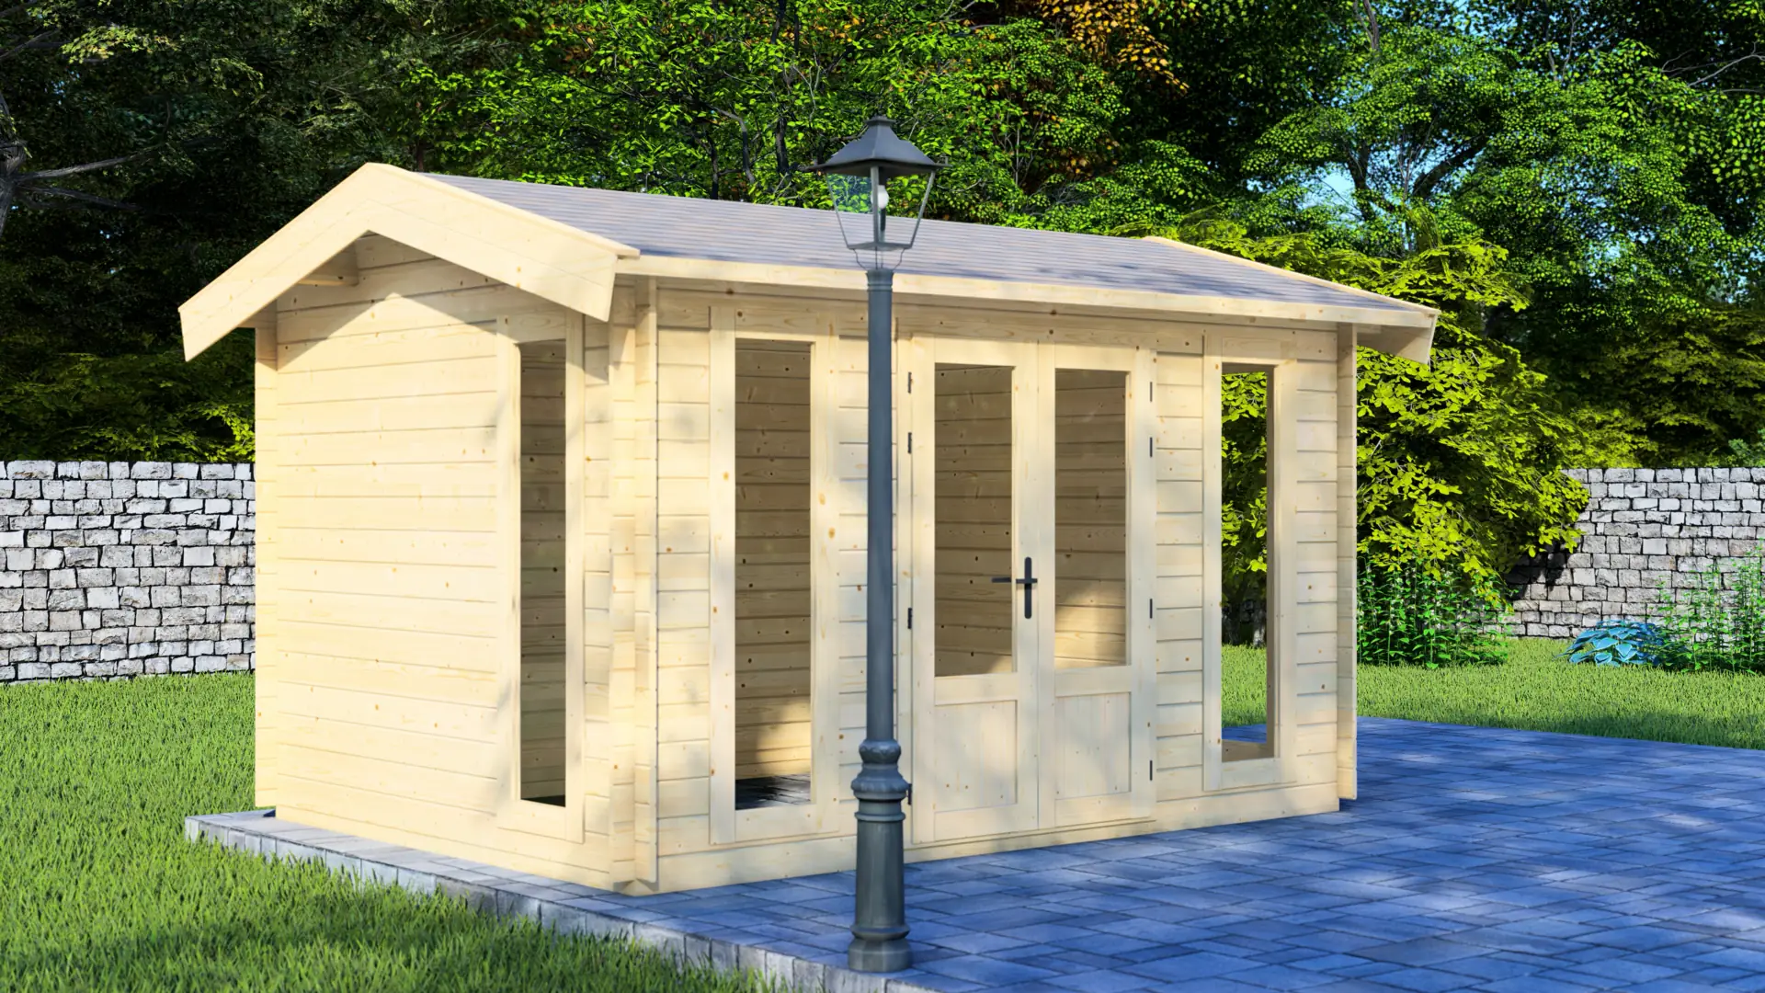
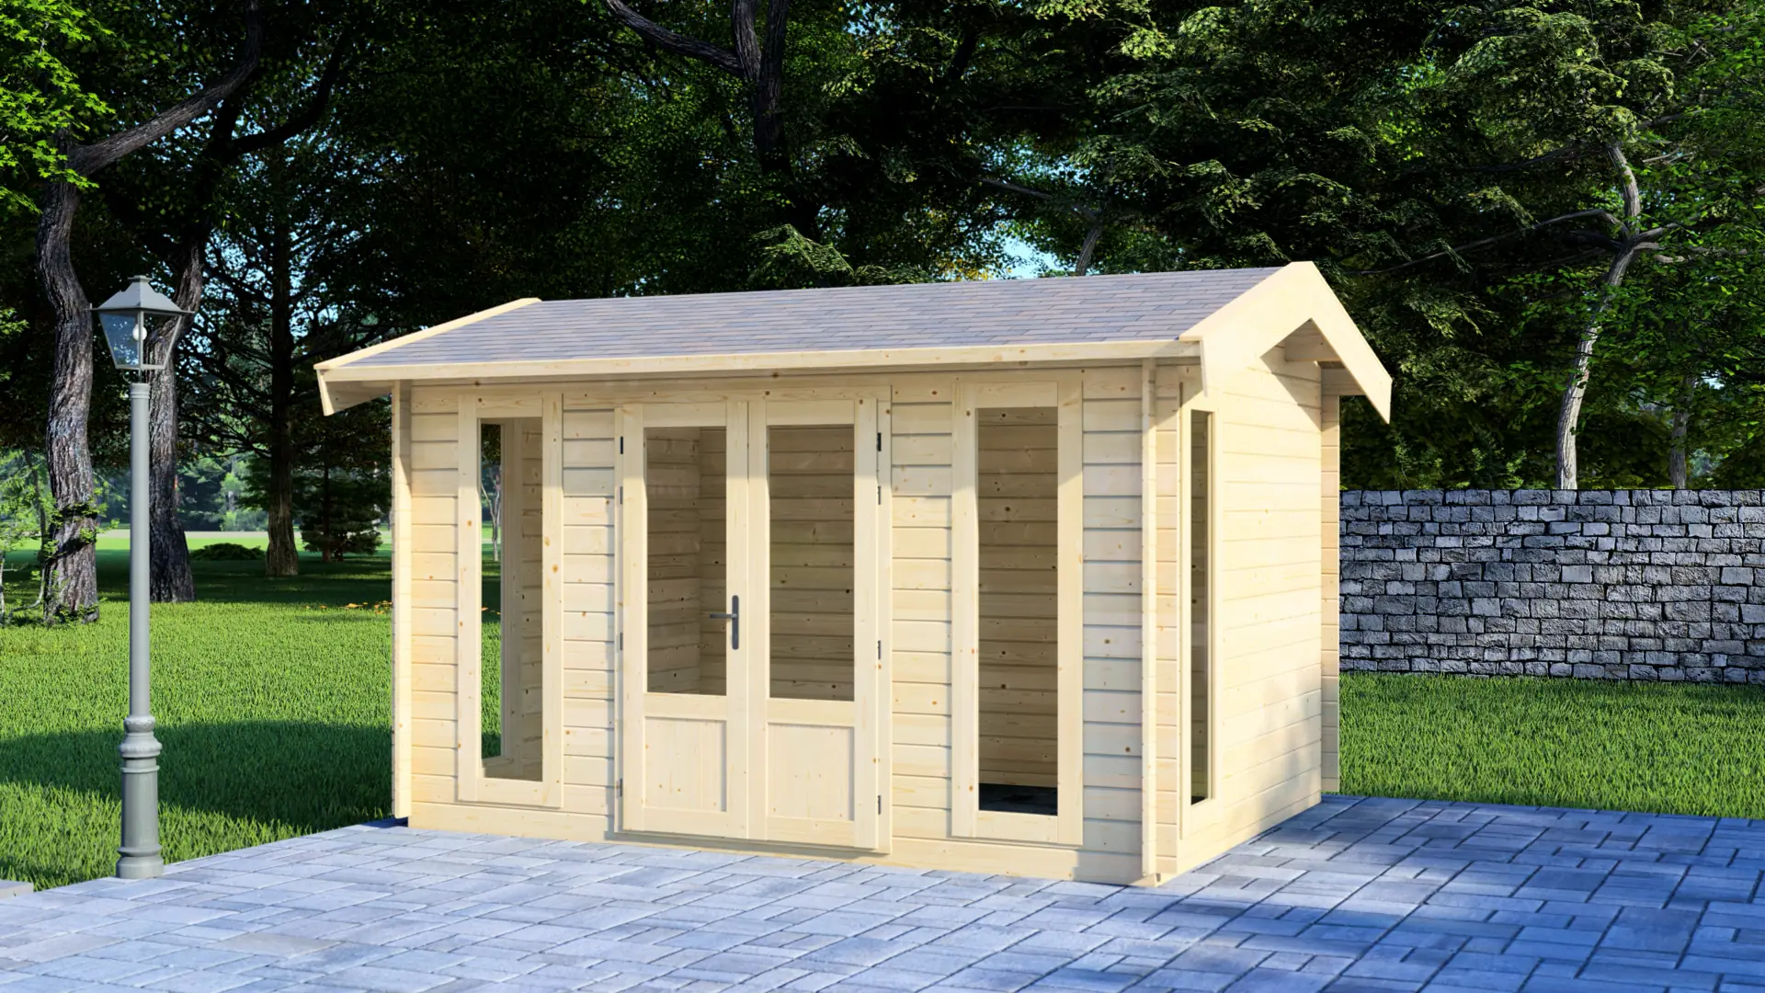
The Pleasure cabin delivers 12m² of enclosed space in a compact 4.0×3.0m footprint with four full-height fixed windows for maximum natural light. Built from Nordic spruce in 28mm or 44mm wall thickness with apex roof styling, this single-room cabin suits clients seeking garden offices, hobby studios, or personal retreat spaces where brightness and simplicity matter most.
Key specifications
  • 4.0 x 3.0 m external footprint
  • 12.0 m² interior floor area
  • Tall vertical windows for maximum light
  • Available in 28mm or 44mm wall thickness
  • Nordic spruce construction

A Light-Filled Sanctuary for Your Garden

Single-Room Simplicity

The Pleasure cabin provides 12m² of uninterrupted interior space—enough for a functional workspace with desk and storage, a private yoga or meditation studio, or a hobby room with equipment.

Four Full-Height Windows


The cabin features four tall fixed windows (571×1921mm each) that run nearly floor-to-ceiling on the side walls, flooding the interior with natural light. This window configuration appeals to clients who work creatively, practice wellness activities, or simply want a bright retreat rather than a dim storage shed—a key selling point that differentiates this model from basic garden sheds.

28mm or 44mm Wall Options

Choose 28mm construction for cost-conscious clients using the cabin during warmer months, or specify 44mm walls for improved insulation and extended seasonal use. The thicker option provides better acoustic separation and thermal stability, making the cabin more comfortable for year-round hobbies or remote work sessions without excessive heating costs.

Compact Footprint, Full Functionality

At 4.0×3.0m, the Pleasure cabin fits comfortably in smaller gardens or tight side-yard spaces where larger models won’t work. The compact dimensions also reduce foundation preparation costs and make site access easier during delivery and installation—practical advantages for urban or densely-developed residential areas.
Specifications

Width
300 cm
Height
272 cm
Length
400 cm
Area
12 m²
Rooms
1
Windows
4
Doors
1

Applications

Garden Retreat & Outdoor Living

Enhance your lifestyle by extending your living area into nature. Create a serene sanctuary for relaxation, reading, or yoga with our garden structures. Our durable timber decking, pergolas, and summer houses transform your garden into a functional outdoor living room. Experience the tranquility of natural wood and create a dedicated space for leisure and family enjoyment.

Guest Accommodation & Hospitality

Expand your living space and welcome visitors in style with high-quality guest accommodation. From cozy backyard cabins for family visits to premium holiday rental units for Airbnb, we provide the essential foundation. Our complete wooden houses offer turnkey convenience, while our structural timber ensures robust frameworks for custom hospitality projects and extensions.

Home Office & Creative Studio

Create the perfect productive environment just steps from your home. Whether you need a distraction-free home office, an inspiring art studio, or a craft workshop, our solutions offer the ideal space. Choose from our range of ready-made garden buildings or utilize our premium timber materials to construct a bespoke workspace designed for year-round comfort and professional focus.

Why choose Garden House Pleasure?

Panoramic Views

Four tall fixed windows (571 x 1921 mm) provide extensive views of your garden and ensure the interior remains bright throughout the day.

Versatile Wall Options

Choose between 28mm logs for a lightweight summer house or 44mm logs for a sturdier, more substantial garden building.

Generous Headroom

The gable roof design with a 2.72m ridge height creates an airy, spacious feeling inside the cabin.

Frequently Asked Questions

The base price typically covers the structural shell, windows, and doors. Floor boards (18mm or 28mm) are available as an additional option.
The unit features four fixed vertical windows, each measuring 571 x 1921 mm, providing nearly floor-to-ceiling glass.
No, the SFW-3 vertical windows included with this model are fixed elements designed to maximize light and safety.
The kit includes 18mm roof boards. Final roofing material (such as bitumen shingles or felt) is not included in the base price.
The product is delivered as a flat-pack kit containing all wooden parts, windows, doors, and hardware, ready for assembly on a previously prepared foundation.

Quality Materials Inside

Sawn Timber: Pine and Spruce for Construction

Sawn Timber: Pine and Spruce for Construction

Discover our high-quality sawn timber from pine and spruce, ideal for construction with natural moisture, eco-friendly properties, and versatile sizing options.

Glued (Laminated) Wooden Beams and Boards

Glued (Laminated) Wooden Beams and Boards

Discover glued wooden beams and boards made from pine and spruce, offering high moisture resistance, load capacity, and splinter-free handling for furniture, stairs, and windows.

Solid Glued (Laminated) Spruce Panels

Solid Glued (Laminated) Spruce Panels

High-quality solid glued panels made from premium spruce, available in various thicknesses, lengths, and widths, with hand-planed and sorted finishes for superior quality.

BS 2482:2009 Certified Scaffold Boards

BS 2482:2009 Certified Scaffold Boards

Compliant with BS 2482:2009, our scaffolding boards feature metal plate clamping and come in multiple sizes for versatile construction applications.

Sawn Timber: Pine and Spruce for Construction

Sawn Timber: Pine and Spruce for Construction

Discover our high-quality sawn timber from pine and spruce, ideal for construction with natural moisture, eco-friendly properties, and versatile sizing options.

Glued (Laminated) Wooden Beams and Boards

Glued (Laminated) Wooden Beams and Boards

Discover glued wooden beams and boards made from pine and spruce, offering high moisture resistance, load capacity, and splinter-free handling for furniture, stairs, and windows.

Solid Glued (Laminated) Spruce Panels

Solid Glued (Laminated) Spruce Panels

High-quality solid glued panels made from premium spruce, available in various thicknesses, lengths, and widths, with hand-planed and sorted finishes for superior quality.

BS 2482:2009 Certified Scaffold Boards

BS 2482:2009 Certified Scaffold Boards

Compliant with BS 2482:2009, our scaffolding boards feature metal plate clamping and come in multiple sizes for versatile construction applications.

Other Wooden Houses

Log Cabin Glorious
Log Cabins

Log Cabin Glorious

Spacious 53m² timber log cabin with 30.7m² indoor living space plus 18.2m² covered terrace. Built from Nordic spruce with choice of 44mm or 68mm walls and apex roof reaching 309cm ridge height. Studio-style interior with six windows provides abundant natural light. Great for guest accommodation or holiday retreats. Customize layout, glazing, and features via online configurator with instant quotes.

Log Cabin Glamorouse
Log Cabins

Log Cabin Glamorouse

Premium log cabin with 83m² total area featuring four interior rooms, main covered veranda, and five separate entrances. Built from Nordic spruce with 44mm, 44+44mm twin-wall, or 68mm construction, this cabin suits permanent residential use, high-end guest accommodation, or commercial hospitality. Multiple access points create independent entry to each space. On of your largest and most capable offerings.

Log Cabin Charmed
Log Cabins

Log Cabin Charmed

Versatile 12m² garden house with integrated 9m² covered terrace. Features 44mm or 68mm Nordic spruce construction, double doors, and large windows for natural light.

Log Cabin Creative
Log Cabins

Log Cabin Creative

Modern 17.3m² garden building with 44mm Nordic spruce walls and floor-to-ceiling windows. Features a contemporary flat-roof design ideal for a home office or art studio.

Log Cabin Pleasant
Log Cabins

Log Cabin Pleasant

The Pleasant cabin provides 28m² of ground floor space plus an 11m² mezzanine and 17.7m² covered terrace across a 5.95×8.0m footprint. Built from Nordic spruce in 44mm, 44+44mm, or 68mm wall thickness, this two-level cabin suits clients seeking holiday accommodation or guest houses where sleeping capacity matters.

Garden House Optimism
Log Cabins

Garden House Optimism

The Optimism combines a 14.5m² enclosed room with a covered veranda, creating 24m² of total usable space. This 44mm Nordic spruce cabin features two separate double doors with glazing that floods the interior with natural light. The contemporary pent roof and dual-zone layout suit clients seeking a versatile garden retreat for work, wellness, or creative pursuits.

Log Cabin Compact
Log Cabins

Log Cabin Compact

Square 280×280cm cabin delivering 7.8m² of enclosed space for garden storage, small workshop, or seasonal office. Built from Nordic spruce with 28mm walls. Single room with fixed window and wide double door provides natural light while maximizing wall space for shelving and equipment.

Garden House Joy 2
Log Cabins

Garden House Joy 2

The Joy 2 garden house prioritises outdoor living with a generous 14m² covered veranda—double the size of its 7m² interior room. This 44mm Nordic spruce cabin appeals to clients seeking a garden retreat where the sheltered outdoor space takes centre stage. The square 595×595cm footprint and large windows create a bright, open feel that positions well in the lifestyle and wellness segments.

Garden House Jolly
Log Cabins

Garden House Jolly

Substantial 58m² apex cabin with 46m² living area, separate bedroom, and 12m² covered terrace—built with 68mm walls for extended-season use, and premium windows throughout. The layout supports diverse end-uses: garden office with meeting space, holiday let with bedroom separation, wellness studio with relaxation terrace, or family retreat with proper living quarters.

Garden House Delight
Log Cabins

Garden House Delight

Versatile 14m² wooden garden house with apex roof and double doors. Available in 28mm or 44mm Nordic spruce. Two opening windows and a central double door provide ventilation and daylight. Ideal for a garden office or a leisure space. Customize dimensions, glazing, and features via online configurator with instant quotes.

Log Cabin Glorious

Log Cabin Glorious

Spacious 53m² timber log cabin with 30.7m² indoor living space plus 18.2m² covered terrace. Built from Nordic spruce with choice of 44mm or 68mm walls and apex roof reaching 309cm ridge height. Studio-style interior with six windows provides abundant natural light. Great for guest accommodation or holiday retreats. Customize layout, glazing, and features via online configurator with instant quotes.

Log Cabin Glamorouse

Log Cabin Glamorouse

Premium log cabin with 83m² total area featuring four interior rooms, main covered veranda, and five separate entrances. Built from Nordic spruce with 44mm, 44+44mm twin-wall, or 68mm construction, this cabin suits permanent residential use, high-end guest accommodation, or commercial hospitality. Multiple access points create independent entry to each space. On of your largest and most capable offerings.

Log Cabin Charmed

Log Cabin Charmed

Versatile 12m² garden house with integrated 9m² covered terrace. Features 44mm or 68mm Nordic spruce construction, double doors, and large windows for natural light.

Log Cabin Creative

Log Cabin Creative

Modern 17.3m² garden building with 44mm Nordic spruce walls and floor-to-ceiling windows. Features a contemporary flat-roof design ideal for a home office or art studio.

Log Cabin Pleasant

Log Cabin Pleasant

The Pleasant cabin provides 28m² of ground floor space plus an 11m² mezzanine and 17.7m² covered terrace across a 5.95×8.0m footprint. Built from Nordic spruce in 44mm, 44+44mm, or 68mm wall thickness, this two-level cabin suits clients seeking holiday accommodation or guest houses where sleeping capacity matters.

Garden House Optimism

Garden House Optimism

The Optimism combines a 14.5m² enclosed room with a covered veranda, creating 24m² of total usable space. This 44mm Nordic spruce cabin features two separate double doors with glazing that floods the interior with natural light. The contemporary pent roof and dual-zone layout suit clients seeking a versatile garden retreat for work, wellness, or creative pursuits.

Log Cabin Compact

Log Cabin Compact

Square 280×280cm cabin delivering 7.8m² of enclosed space for garden storage, small workshop, or seasonal office. Built from Nordic spruce with 28mm walls. Single room with fixed window and wide double door provides natural light while maximizing wall space for shelving and equipment.

Garden House Joy 2

Garden House Joy 2

The Joy 2 garden house prioritises outdoor living with a generous 14m² covered veranda—double the size of its 7m² interior room. This 44mm Nordic spruce cabin appeals to clients seeking a garden retreat where the sheltered outdoor space takes centre stage. The square 595×595cm footprint and large windows create a bright, open feel that positions well in the lifestyle and wellness segments.

Garden House Jolly

Garden House Jolly

Substantial 58m² apex cabin with 46m² living area, separate bedroom, and 12m² covered terrace—built with 68mm walls for extended-season use, and premium windows throughout. The layout supports diverse end-uses: garden office with meeting space, holiday let with bedroom separation, wellness studio with relaxation terrace, or family retreat with proper living quarters.

Garden House Delight

Garden House Delight

Versatile 14m² wooden garden house with apex roof and double doors. Available in 28mm or 44mm Nordic spruce. Two opening windows and a central double door provide ventilation and daylight. Ideal for a garden office or a leisure space. Customize dimensions, glazing, and features via online configurator with instant quotes.