apex-roofclassic-designflat-pack

Log Cabin Elation

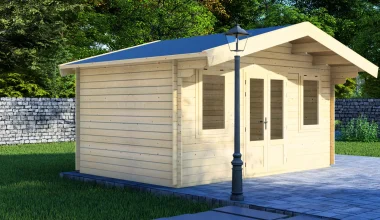
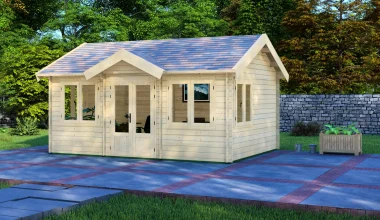
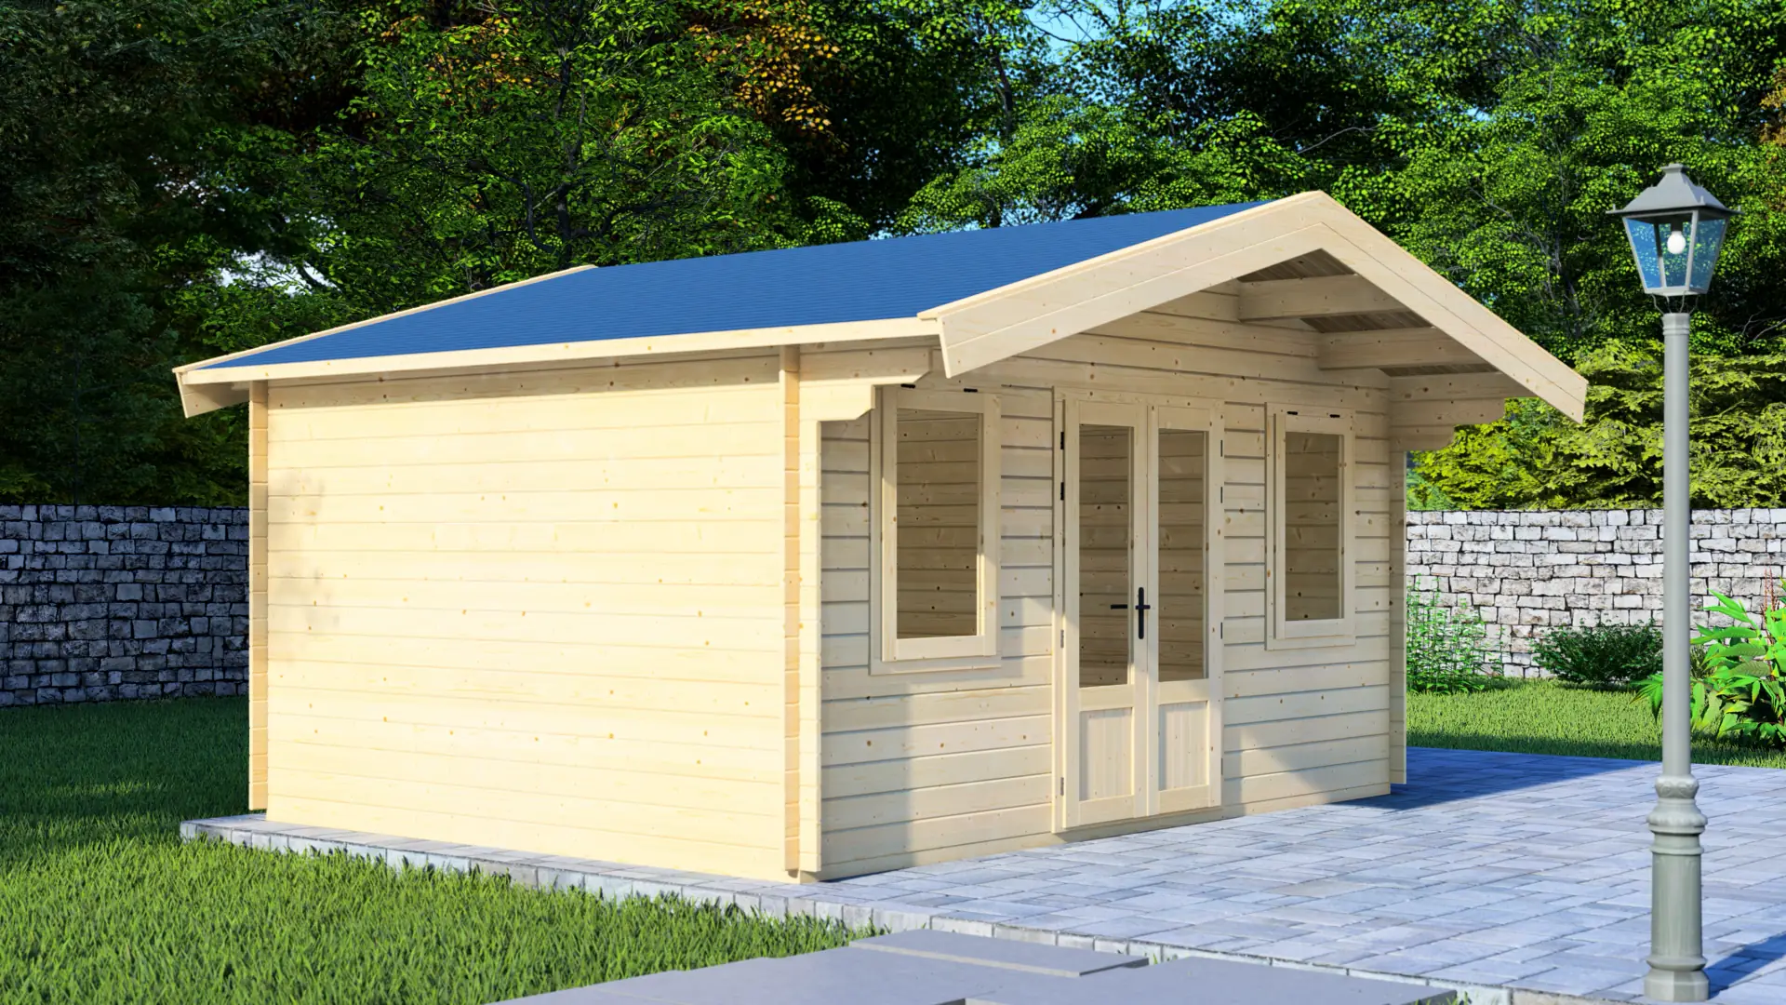
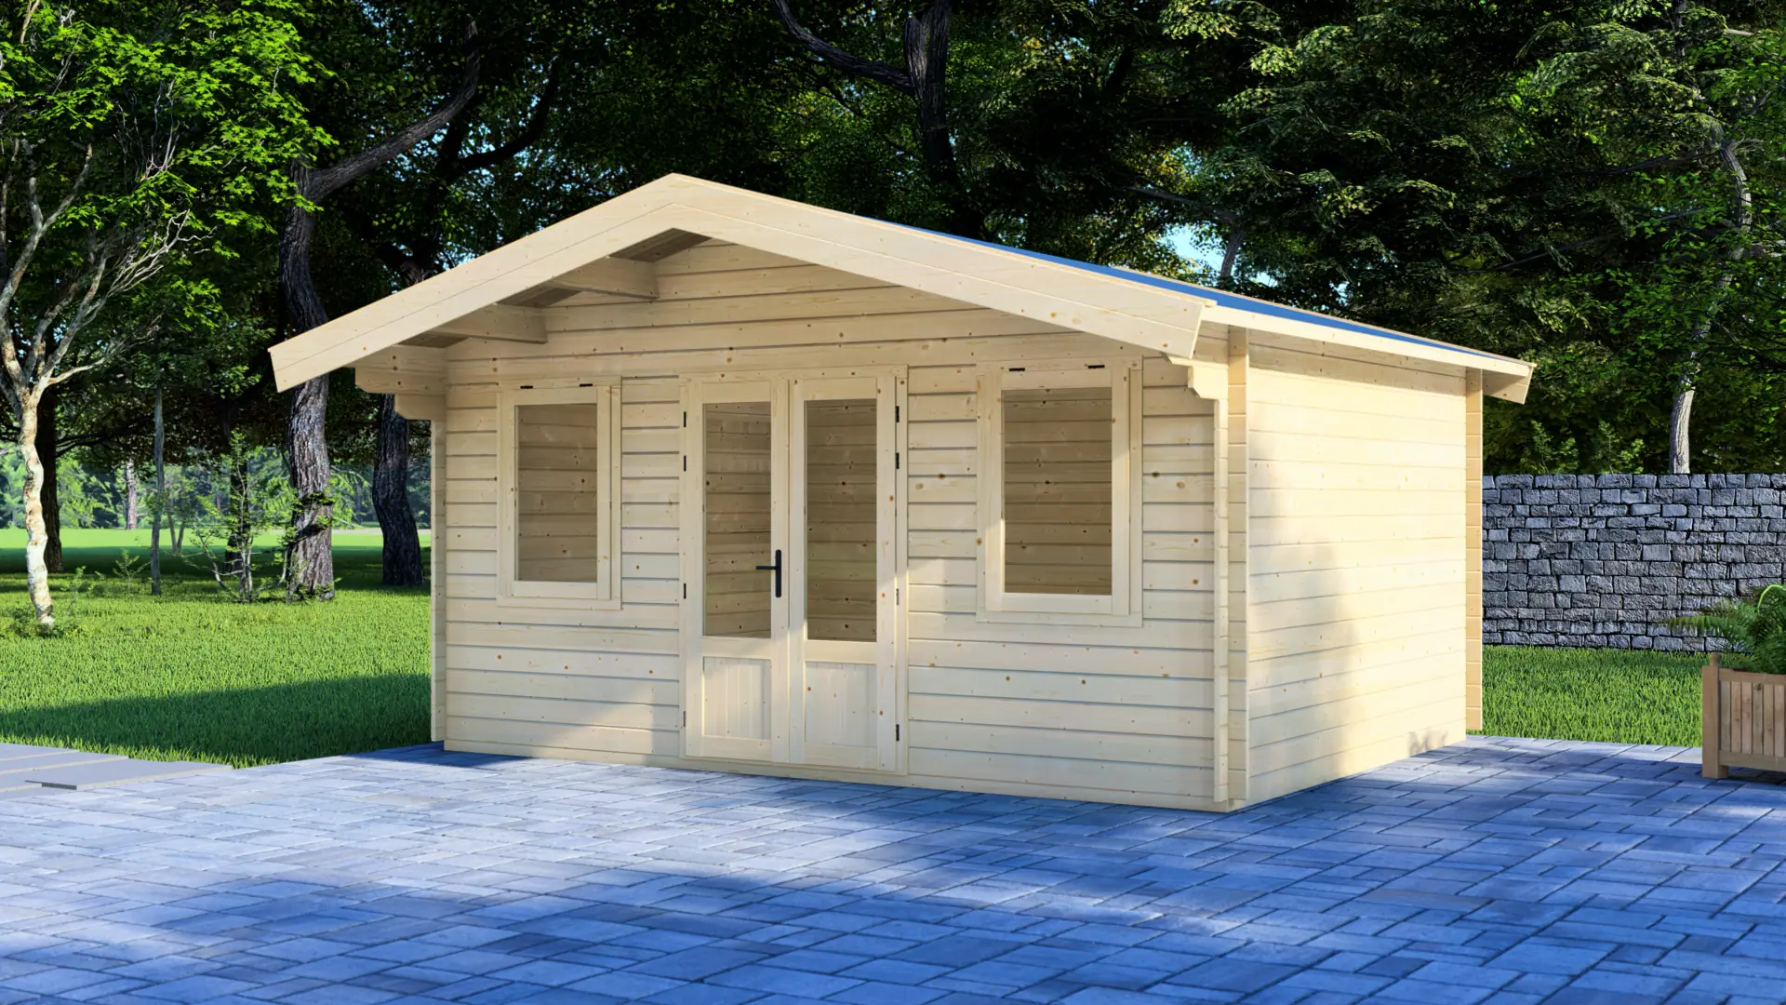
Single-room cabin delivering 17m² in a 380×500cm footprint. Built from Nordic spruce with choice of 28mm or 44mm walls and apex roof rising to 297cm ridge height. Two large windows and wide double door provide generous natural light. Full customization available via online configurator with instant pricing.
Key specifications
  • 3.80 x 5.00 m external dimensions (17m² area)
  • Choice of 28mm or 44mm wall logs
  • Double entrance doors
  • Classic apex roof design

Cozy 17m² Tiny Home for Work or Leisure

17m² Open-Plan Space

This single-room cabin provides 17m² of uninterrupted floor space for garden offices, guest accommodation, hobby workshops, or seasonal retreats. Built from slow-grown Nordic spruce with choice of 28mm walls or 44mm walls, the structure delivers natural durability and dimensional stability.

Natural Light Throughout

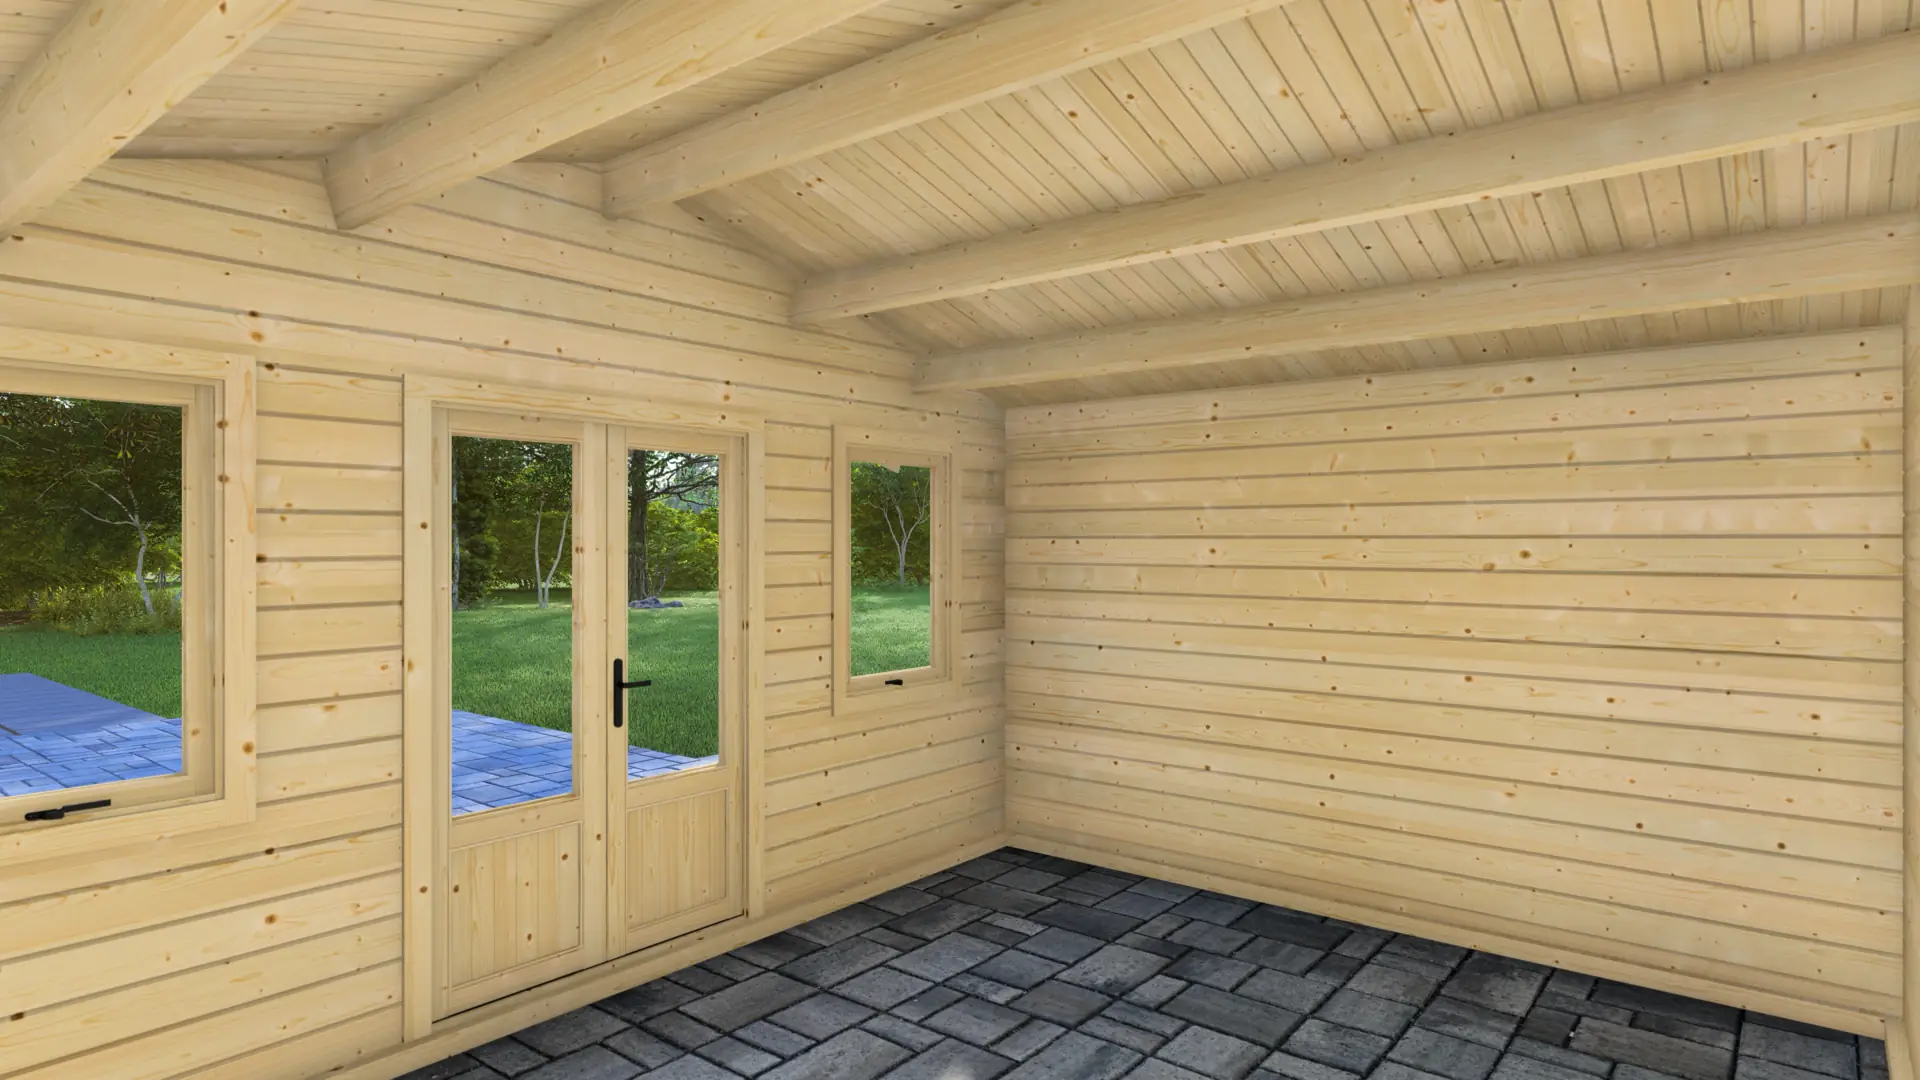
Two large windows (886×1281mm each) flanking the central double door flood the interior with daylight. The 1416mm-wide double door provides easy access for furniture, equipment, or simply opens the space to garden views.

Quality Nordic Spruce Construction

Slow-grown northern spruce provides dense grain, natural insulation, and resistance to warping. The apex roof with 44×195mm joists and 18mm tongue-and-groove boards ensures structural performance and weather protection. At 297cm ridge height, the interior maintains comfortable headroom and airiness despite the compact footprint. The timber’s natural texture weathers gracefully while blending organically into garden settings.
Specifications

Width
380 cm
Height
296 cm
Length
500 cm
Area
16.7 m²
Rooms
1
Windows
2
Doors
1

Applications

Home Office

Storage & Utility

Keep your property organized and clutter-free with efficient storage solutions. Our range covers everything from compact garden sheds for tools to spacious logistical buildings. Use our sturdy structural timber to build custom shelving and heavy-duty storage units, or choose a ready-made wooden shed that combines practicality with aesthetic appeal to complement your garden design.

Workshops & Hobby Rooms

Dedicate a robust space to your passions with our heavy-duty workshop solutions. Whether you are into woodworking, mechanics, or pottery, our "Active" line of garages and reinforced cabins offers the strength and space you need. With solid floors, thick walls for tool mounting, and ample room for workbenches, these buildings provide a secure and durable environment for all your hands-on projects and loud machinery.

Why choose Log Cabin Elation?

Apex Roof with Sheltered Entrance

Gabled roof with 44×195mm spruce joists delivers structural strength and classic proportions. The 18mm tongue-and-groove boards provide solid base for roofing (covering not included). Roof overhang extends beyond the entrance, creating sheltered threshold space—stand dry while unlocking, shake off umbrellas, or pause before stepping inside. Apex design sheds water efficiently with symmetrical elevations.

Versatile Wall Options

Select 28mm walls for seasonal garden offices, guest rooms, or hobby spaces used spring through autumn. Choose 44mm walls for extended-season use with moderate insulation capability—thicker profiles provide better thermal performance and reduced sound transmission. Both options use slow-grown Nordic spruce for dimensional stability and natural durability across weather conditions.

Generous Natural Light

Two large windows plus wide double door deliver daylight from three points across the front. Suits offices, studios, or living spaces where natural light matters. The 1416mm door opening handles furniture or equipment easily.

Frequently Asked Questions

The Elation cabin measures 380×500cm (3.8×5.0m) at the wall footprint. With roof overhangs included, the total width extends to 542cm, while the depth remains 500cm. The ridge height is 297cm at the apex. These dimensions are for both the 28mm and 44mm wall thickness options—wall thickness affects interior dimensions only.
An 18mm floor is available as an option. Please check the specific package configuration or request it when ordering.
The cabin includes two SW-1 standard spruce windows (approx. 886 x 1281 mm) which open to provide ventilation and light.
The kit includes 18mm roof boards. Final roof covering (bitumen shingles or felt) is typically selected separately to match your preference.
The building is delivered as a knock-down kit, securely packed in moisture-resistant plastic foil suitable for temporary outdoor storage before assembly.

Quality Materials Inside

Sawn Timber: Pine and Spruce for Construction

Sawn Timber: Pine and Spruce for Construction

Discover our high-quality sawn timber from pine and spruce, ideal for construction with natural moisture, eco-friendly properties, and versatile sizing options.

Glued (Laminated) Wooden Beams and Boards

Glued (Laminated) Wooden Beams and Boards

Discover glued wooden beams and boards made from pine and spruce, offering high moisture resistance, load capacity, and splinter-free handling for furniture, stairs, and windows.

Solid Glued (Laminated) Spruce Panels

Solid Glued (Laminated) Spruce Panels

High-quality solid glued panels made from premium spruce, available in various thicknesses, lengths, and widths, with hand-planed and sorted finishes for superior quality.

BS 2482:2009 Certified Scaffold Boards

BS 2482:2009 Certified Scaffold Boards

Compliant with BS 2482:2009, our scaffolding boards feature metal plate clamping and come in multiple sizes for versatile construction applications.

Sawn Timber: Pine and Spruce for Construction

Sawn Timber: Pine and Spruce for Construction

Discover our high-quality sawn timber from pine and spruce, ideal for construction with natural moisture, eco-friendly properties, and versatile sizing options.

Glued (Laminated) Wooden Beams and Boards

Glued (Laminated) Wooden Beams and Boards

Discover glued wooden beams and boards made from pine and spruce, offering high moisture resistance, load capacity, and splinter-free handling for furniture, stairs, and windows.

Solid Glued (Laminated) Spruce Panels

Solid Glued (Laminated) Spruce Panels

High-quality solid glued panels made from premium spruce, available in various thicknesses, lengths, and widths, with hand-planed and sorted finishes for superior quality.

BS 2482:2009 Certified Scaffold Boards

BS 2482:2009 Certified Scaffold Boards

Compliant with BS 2482:2009, our scaffolding boards feature metal plate clamping and come in multiple sizes for versatile construction applications.

Other Wooden Houses

Garden House Sympathy
Log Cabins

Garden House Sympathy

The Sympathy offers a bright, fully enclosed 22m² interior with classic apex roof styling and exceptional natural light from four large windows plus glazed double doors. This Nordic spruce cabin suits clients seeking a traditional garden room for office, studio, or guest space use. Available in 28mm, 44mm, or 68mm wall profiles to match seasonal or year-round requirements.

Garden House Little Excited
Log Cabins

Garden House Little Excited

The Little Excited cabin offers 18m² of enclosed space in a compact 4×5m footprint. This Nordic spruce cabin features an L-shaped corner entrance, two large double-leaf windows, and your choice of 44mm or 68mm wall thickness. The traditional apex roof and efficient layout suit clients seeking a dedicated hobby space, home office, or seasonal retreat without excess square meterage.

Log Cabin Creative Plus
Log Cabins

Log Cabin Creative Plus

Modern 15m² garden building with 44mm Nordic spruce walls and floor-to-ceiling windows. Features a contemporary flat-roof that extends into a 4m² veranda. Perfect for a home office or creative studio.

Garden House Excited
Log Cabins

Garden House Excited

Excited log cabin has 3 separate rooms across 24m². Built from Nordic spruce with 44mm or 68mm walls, this cabin solves the problem buyers face when they need proper room separation but can't justify a larger footprint. Works for home offices, guest accommodation, or studio spaces where every square metre counts.

Canopy Open
Log Cabins

Canopy Open

The Canopy Open delivers 22.5m² of fully covered open-air space in an elongated 3×7.5m footprint. This 44mm Nordic spruce structure features three open bays with decorative railings backed by a solid spruce wall. The pent roof and open design suit clients seeking weather-protected outdoor entertaining, gardening workspace, or display areas without enclosed walls.

Log Cabin Hopeful
Log Cabins

Log Cabin Hopeful

59.5m² across a 595×1000cm footprint: 45.2m² divided into four distinct indoor zones plus wrap-around terrace spanning two walls. Built from Nordic spruce with premium 68mm walls for year-round use. Eight windows positioned across multiple elevations provide light and cross-ventilation.

Log Cabin Creative
Log Cabins

Log Cabin Creative

Modern 17.3m² garden building with 44mm Nordic spruce walls and floor-to-ceiling windows. Features a contemporary flat-roof design ideal for a home office or art studio.

Garden House Excellent
Log Cabins

Garden House Excellent

Spacious 51m² timber garden house with 32m² internal living area and 19m² integrated terrace. Built from Nordic spruce with choice of 44mm or 68mm walls. Four separate doors (two double, two single) provide multiple access points. Six windows including vertical display windows flood interior with natural light. Ideal for a guest house or garden office.

Log Cabin Glamorouse
Log Cabins

Log Cabin Glamorouse

Premium log cabin with 83m² total area featuring four interior rooms, main covered veranda, and five separate entrances. Built from Nordic spruce with 44mm, 44+44mm twin-wall, or 68mm construction, this cabin suits permanent residential use, high-end guest accommodation, or commercial hospitality. Multiple access points create independent entry to each space. On of your largest and most capable offerings.

Garden House Delight
Log Cabins

Garden House Delight

Versatile 14m² wooden garden house with apex roof and double doors. Available in 28mm or 44mm Nordic spruce. Two opening windows and a central double door provide ventilation and daylight. Ideal for a garden office or a leisure space. Customize dimensions, glazing, and features via online configurator with instant quotes.

Garden House Sympathy

Garden House Sympathy

The Sympathy offers a bright, fully enclosed 22m² interior with classic apex roof styling and exceptional natural light from four large windows plus glazed double doors. This Nordic spruce cabin suits clients seeking a traditional garden room for office, studio, or guest space use. Available in 28mm, 44mm, or 68mm wall profiles to match seasonal or year-round requirements.

Garden House Little Excited

Garden House Little Excited

The Little Excited cabin offers 18m² of enclosed space in a compact 4×5m footprint. This Nordic spruce cabin features an L-shaped corner entrance, two large double-leaf windows, and your choice of 44mm or 68mm wall thickness. The traditional apex roof and efficient layout suit clients seeking a dedicated hobby space, home office, or seasonal retreat without excess square meterage.

Log Cabin Creative Plus

Log Cabin Creative Plus

Modern 15m² garden building with 44mm Nordic spruce walls and floor-to-ceiling windows. Features a contemporary flat-roof that extends into a 4m² veranda. Perfect for a home office or creative studio.

Garden House Excited

Garden House Excited

Excited log cabin has 3 separate rooms across 24m². Built from Nordic spruce with 44mm or 68mm walls, this cabin solves the problem buyers face when they need proper room separation but can't justify a larger footprint. Works for home offices, guest accommodation, or studio spaces where every square metre counts.

Canopy Open

Canopy Open

The Canopy Open delivers 22.5m² of fully covered open-air space in an elongated 3×7.5m footprint. This 44mm Nordic spruce structure features three open bays with decorative railings backed by a solid spruce wall. The pent roof and open design suit clients seeking weather-protected outdoor entertaining, gardening workspace, or display areas without enclosed walls.

Log Cabin Hopeful

Log Cabin Hopeful

59.5m² across a 595×1000cm footprint: 45.2m² divided into four distinct indoor zones plus wrap-around terrace spanning two walls. Built from Nordic spruce with premium 68mm walls for year-round use. Eight windows positioned across multiple elevations provide light and cross-ventilation.

Log Cabin Creative

Log Cabin Creative

Modern 17.3m² garden building with 44mm Nordic spruce walls and floor-to-ceiling windows. Features a contemporary flat-roof design ideal for a home office or art studio.

Garden House Excellent

Garden House Excellent

Spacious 51m² timber garden house with 32m² internal living area and 19m² integrated terrace. Built from Nordic spruce with choice of 44mm or 68mm walls. Four separate doors (two double, two single) provide multiple access points. Six windows including vertical display windows flood interior with natural light. Ideal for a guest house or garden office.

Log Cabin Glamorouse

Log Cabin Glamorouse

Premium log cabin with 83m² total area featuring four interior rooms, main covered veranda, and five separate entrances. Built from Nordic spruce with 44mm, 44+44mm twin-wall, or 68mm construction, this cabin suits permanent residential use, high-end guest accommodation, or commercial hospitality. Multiple access points create independent entry to each space. On of your largest and most capable offerings.

Garden House Delight

Garden House Delight

Versatile 14m² wooden garden house with apex roof and double doors. Available in 28mm or 44mm Nordic spruce. Two opening windows and a central double door provide ventilation and daylight. Ideal for a garden office or a leisure space. Customize dimensions, glazing, and features via online configurator with instant quotes.