
PRODUCT CATALOG
Precision-engineered wooden structures with clean, modern design. From summer retreats to practical garages, manufactured to last.
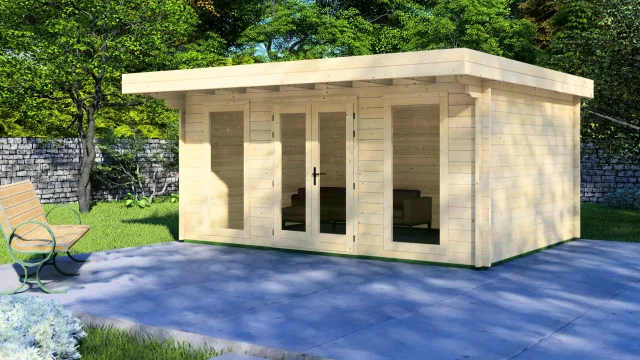
Modern 17.3m² garden building with 44mm Nordic spruce walls and floor-to-ceiling windows. Features a contemporary flat-roof design ideal for a home office or art studio.
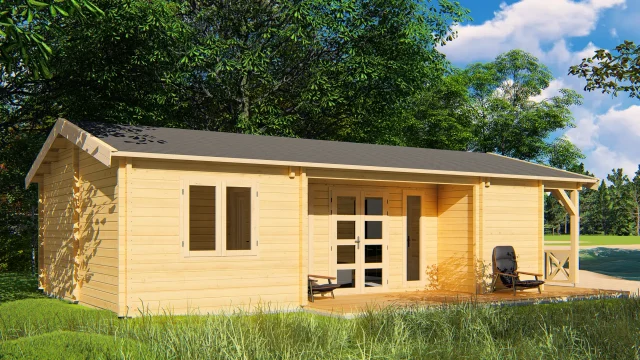
59.5m² across a 595×1000cm footprint: 45.2m² divided into four distinct indoor zones plus wrap-around terrace spanning two walls. Built from Nordic spruce with premium 68mm walls for year-round use. Eight windows positioned across multiple elevations provide light and cross-ventilation.
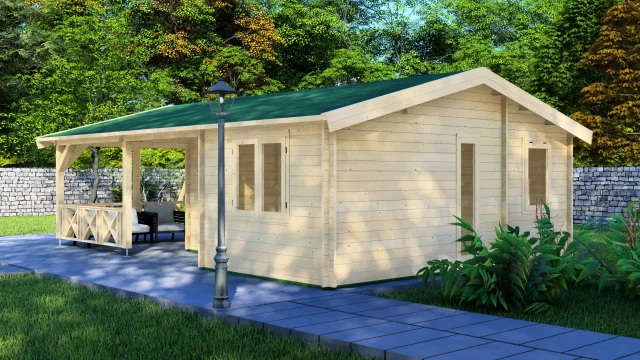
Spacious 51m² timber garden house with 32m² internal living area and 19m² integrated terrace. Built from Nordic spruce with choice of 44mm or 68mm walls. Four separate doors (two double, two single) provide multiple access points. Six windows including vertical display windows flood interior with natural light. Ideal for a guest house or garden office.
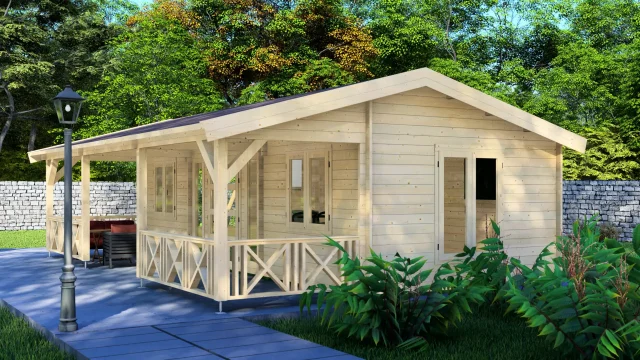
Spacious 53m² timber log cabin with 30.7m² indoor living space plus 18.2m² covered terrace. Built from Nordic spruce with choice of 44mm or 68mm walls and apex roof reaching 309cm ridge height. Studio-style interior with six windows provides abundant natural light. Great for guest accommodation or holiday retreats. Customize layout, glazing, and features via online configurator with instant quotes.
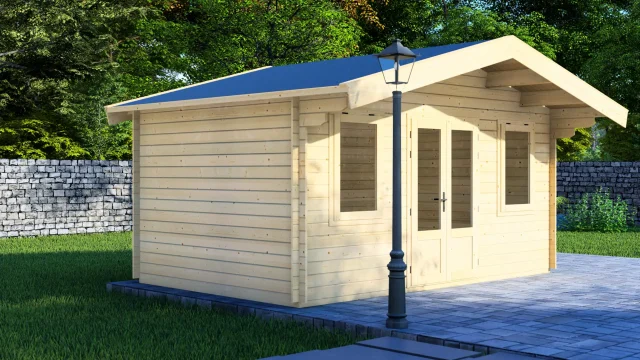
Versatile 14m² wooden garden house with apex roof and double doors. Available in 28mm or 44mm Nordic spruce. Two opening windows and a central double door provide ventilation and daylight. Ideal for a garden office or a leisure space. Customize dimensions, glazing, and features via online configurator with instant quotes.
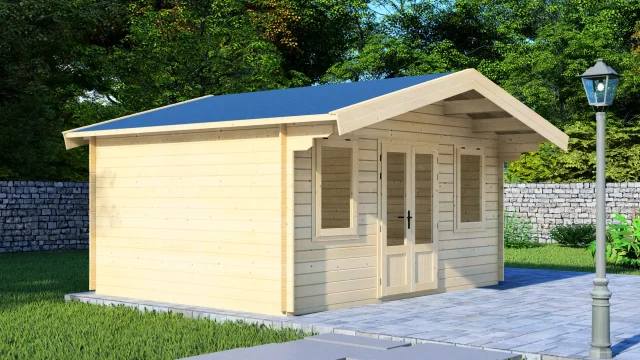
Single-room cabin delivering 17m² in a 380×500cm footprint. Built from Nordic spruce with choice of 28mm or 44mm walls and apex roof rising to 297cm ridge height. Two large windows and wide double door provide generous natural light. Full customization available via online configurator with instant pricing.
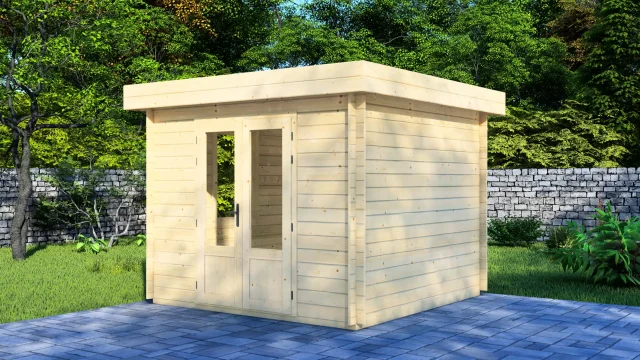
Square 280×280cm cabin delivering 7.8m² of enclosed space for garden storage, small workshop, or seasonal office. Built from Nordic spruce with 28mm walls. Single room with fixed window and wide double door provides natural light while maximizing wall space for shelving and equipment.
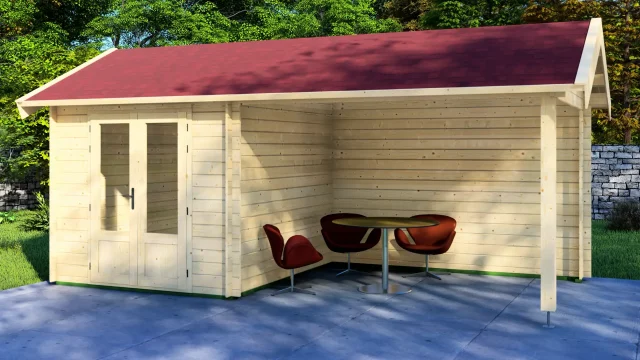
Compact log cabin with 16m² total area weighted toward outdoor living—9m² covered terrace versus 6.4m² interior. Built from Nordic spruce with 28mm walls and apex roof, this cabin suits those who value sheltered outdoor space over interior square metreage. Single enclosed room opens onto generous covered area protected from weather. No windows—just one double door connecting inside to outside.
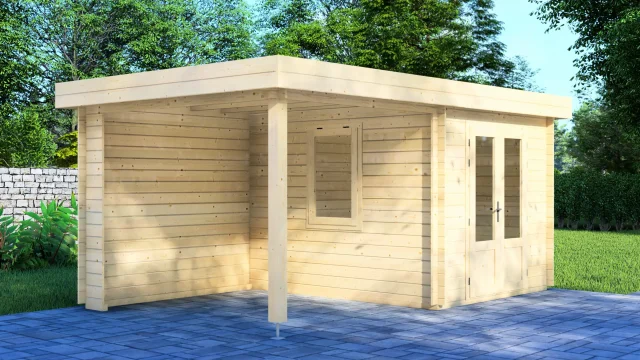
Cozy log cabin with 17.6m² split evenly between 7.4m² interior and 8.1m² covered terrace. Built from Nordic spruce with 28mm walls and modern pent roof, this cabin transforms small gardens into productive workspaces or peaceful retreats.
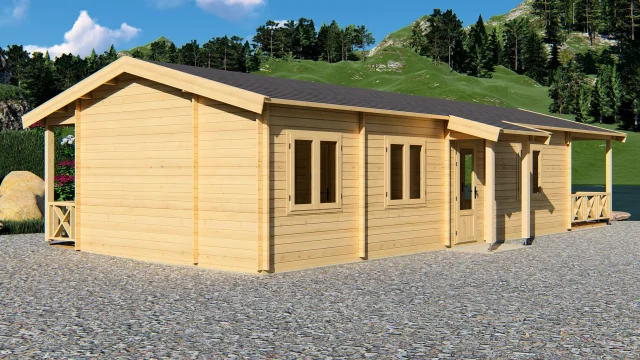
Premium log cabin with 83m² total area featuring four interior rooms, main covered veranda, and five separate entrances. Built from Nordic spruce with 44mm, 44+44mm twin-wall, or 68mm construction, this cabin suits permanent residential use, high-end guest accommodation, or commercial hospitality. Multiple access points create independent entry to each space. On of your largest and most capable offerings.

